Leave a Message

Thank you for your message. I will be in touch with you shortly.

10121 KINGSBRIDGE AVE
$775,000

10121 KINGSBRIDGE AVE

4 Beds 3 Baths 3,027 Sq.Ft. 6,600 Sq.Ft.

Description

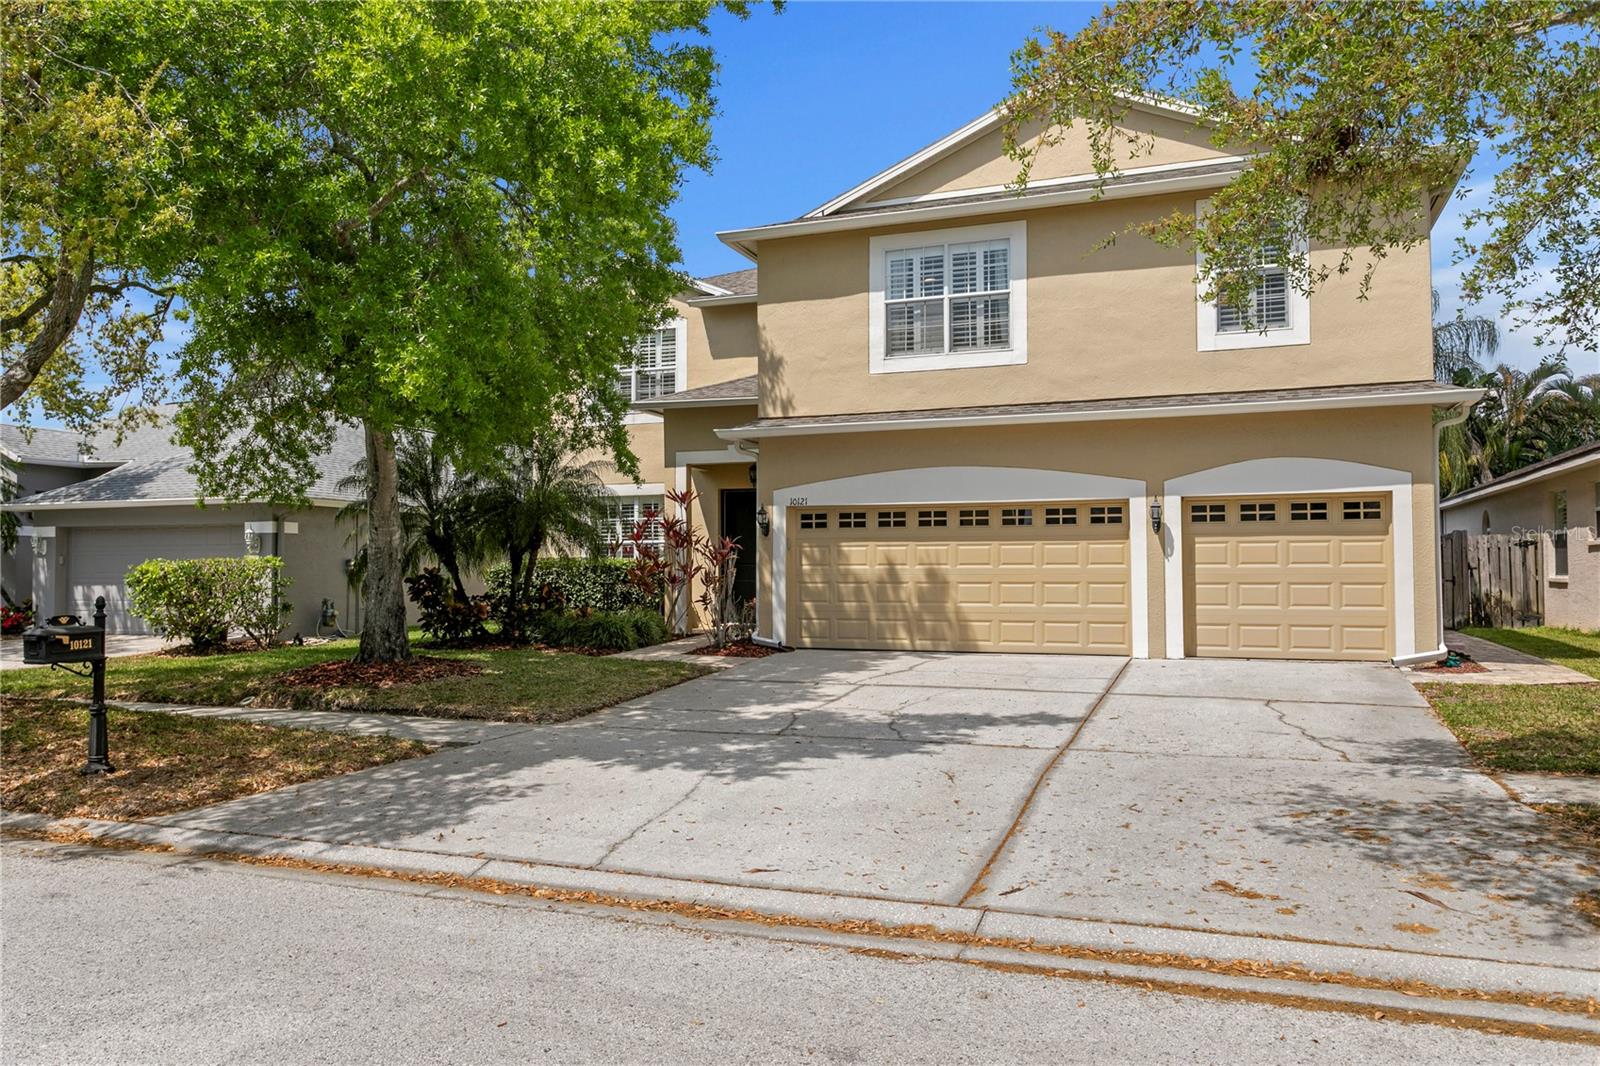
This 3,027 square foot pool home has 4 bedrooms plus a 5th bedroom/bonus room and 2.5 bathrooms on a private fenced lot in desirable Westchase. The open floor plan home has many upgraded features throughout, including crown molding and plantation shutters. The two-story foyer leads to the living room and dining room. The kitchen has ample cabinet and counter space, a breakfast bar and a large walk-in pantry for storage and is open to the family room. A half bathroom is also found on the first floor. The primary bedroom suite has a tray ceiling, large walk-in closet and bathroom with double vanity, separate tub and shower. Three additional bedrooms upstairs have ample closet space and a bonus room could serve as a 5th bedroom or office. Outside, this home boasts a beautiful pool and spa with a screened paver lanai as well as plenty of yardspace. Located near Westchase's many amenities including parks and recreational facilities, restaurants and shopping and schools.

Share Property

Location

10121 KINGSBRIDGE AVE, TAMPA, FL 33626

Status

Sold

Date Sold

June 2, 2026

Property Amenities

Interior
Laundry room Laundry Room, Upper Level
Appliances Dishwasher, Microwave, Range, Refrigerator
Flooring Carpet, Hardwood, Tile
Total Bedrooms: 4
Half Bathrooms: 1
Full Bathrooms: 2
Other Interior Features Ceiling Fans(s), Kitchen/Family Room Combo, Living Room/Dining Room Combo, Open Floorplan, Primary Bedroom Upstairs, Stone Counters, Walk-In Closet(s), Window Treatments
Area & Lot
Total area 4,146 Sq.Ft.
Lot Area 6,600 Sq.Ft.
Living area 3,027 Sq.Ft.
MLS® ID TB8490359
Year Built 1998
High School Alonso-HB
Middle School Davidsen-HB
Elementary School Westchase-HB
Type Residential
Status Sold
Exterior
Stories 2
Pool Child Safety Fence, Gunite, In Ground, Screen Enclosure
Air conditioning Central Air
Heat type Central
Water Source Public
Garage Space 3.0
Sewer Public Sewer
Other Exterior Features Lighting, Private Yard, Sidewalk, Sliding Doors
Parking Garage Door Opener, Off Street
Lot Features Landscaped, Sidewalk
Roof Shingle
Utilities Electricity Connected, Natural Gas Connected, Sewer Connected, Water Connected
Finance
Sales Price $775,000
HOA Fees $40 monthly
Real Estate Tax $12,035 yearly

360 Virtual Tour

Take a tour of this property

Let's Work Together

Get assistance in determining current property value, crafting a competitive offer, writing and negotiating a contract, and much more. Contact me today.