Description
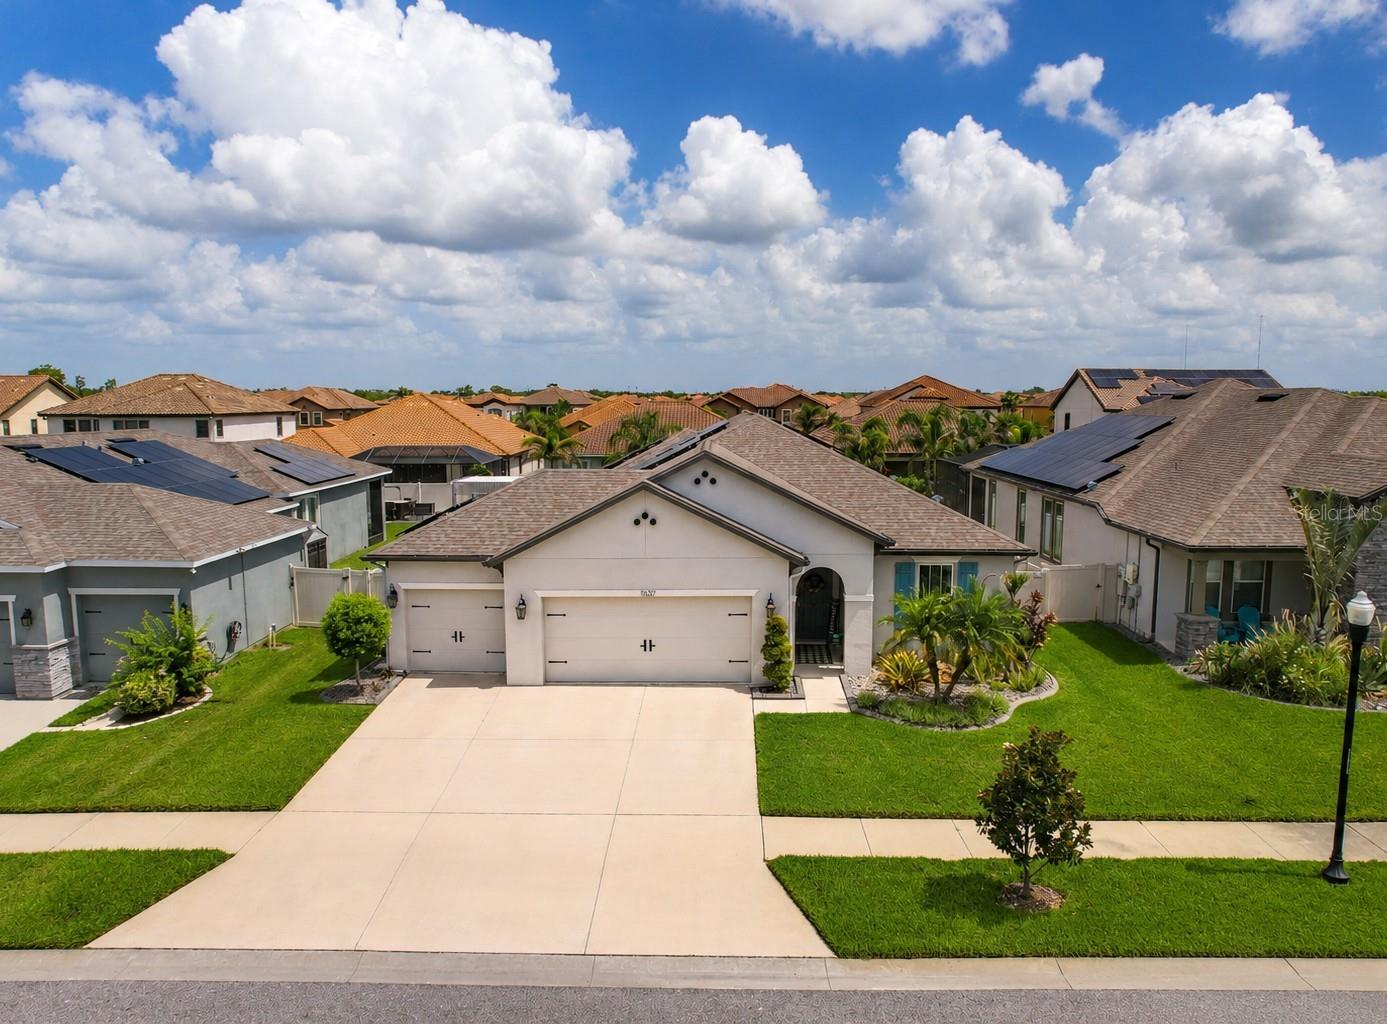
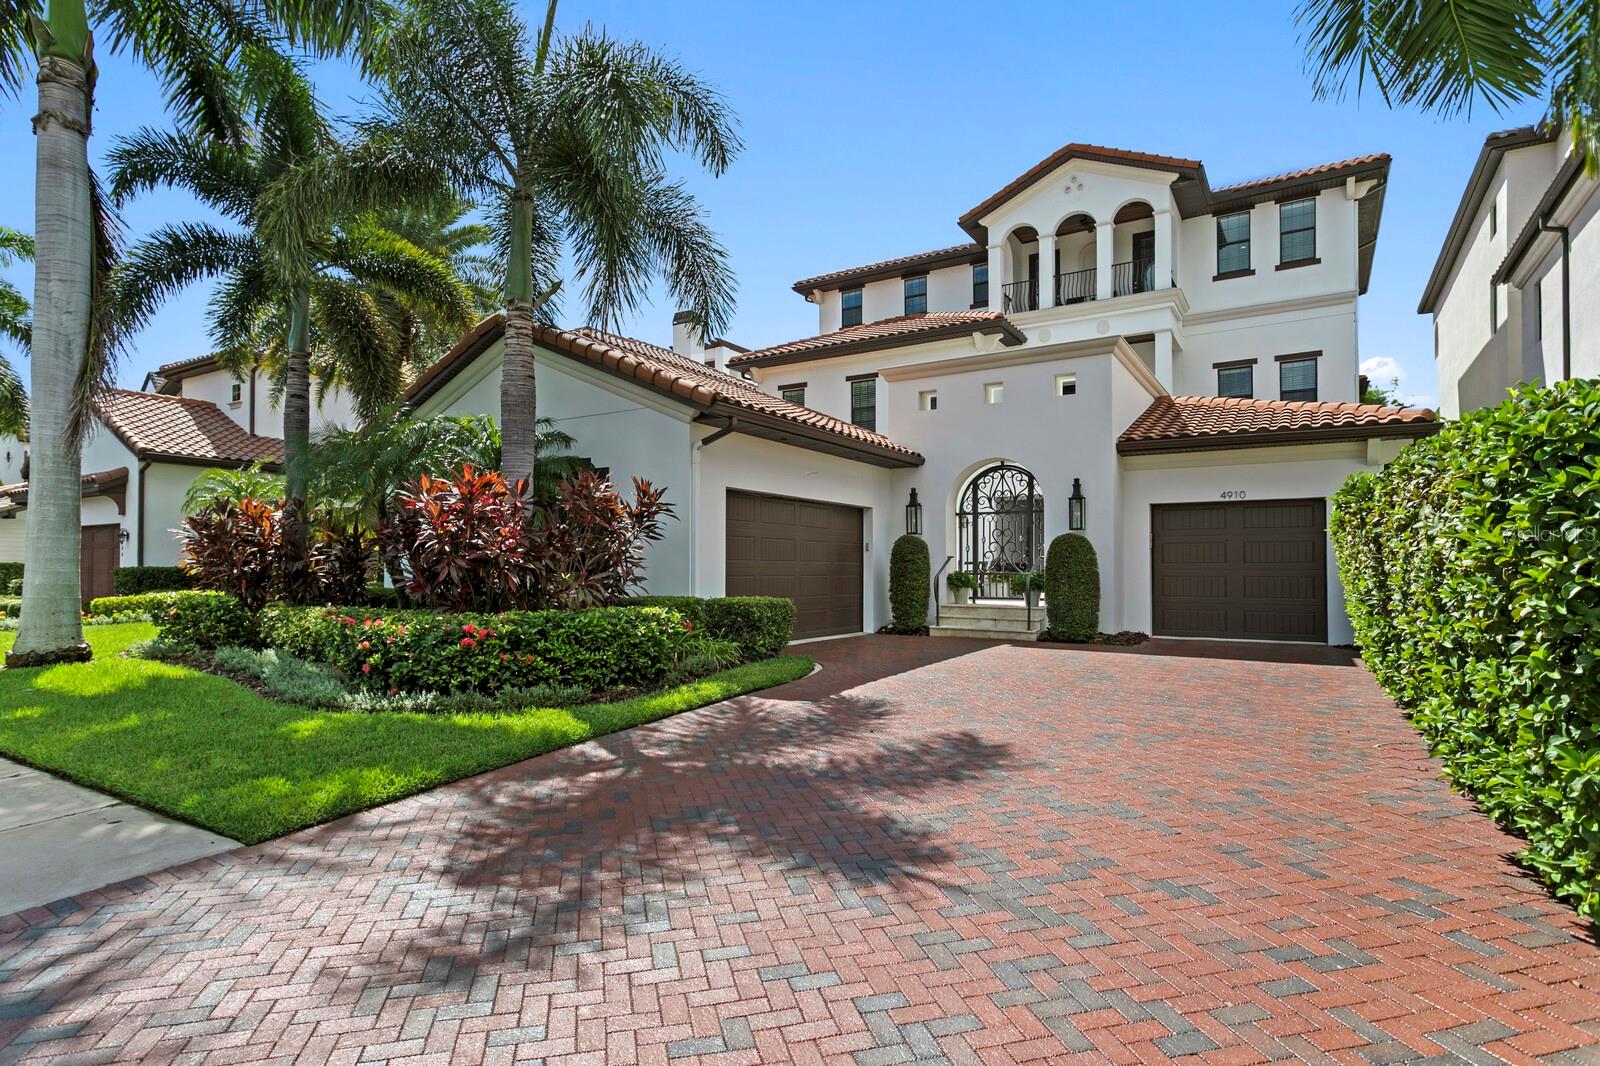
Welcome to 11637 Tetrafin Drive, where thoughtful upgrades, energy efficiency and true Florida living come together in The Reserve at Pradera. This beautifully maintained Beazer Homes Bayview features four bedrooms, two bathrooms, 2,228 square feet and an oversized three car garage, all set on a fully fenced homesite with a backyard that is noticeably larger and more private than most offered with this floor plan.
Inside, the open layout feels bright, comfortable and connected, with consistent wood look tile throughout the entire home, including the bedrooms, bathrooms and closets. Level 2 granite, 42 inch Tahoe cabinetry, oversized baseboards, crown molding and a raised 9 foot 4 inch great room ceiling give the home a polished, cohesive look. The Gourmet Supreme Kitchen was designed for buyers who truly enjoy cooking and entertaining, featuring KitchenAid appliances with a transferable extended warranty, double wall ovens, a cooktop, microwave, farmhouse sink, tile backsplash and a generous walk in pantry.
The spacious owner's suite offers a peaceful retreat with a walk in closet and a glamour bath featuring a soaking tub, seamless glass tiled shower and double granite vanity. A private laundry room, ceiling fans throughout, built in Guardian surround sound, smart home features and abundant storage make everyday living even easier.
Step outside and discover the space that truly separates this home from the competition. The extended covered and screened lanai opens to a heated pool with therapy jets, a sun shelf, bubbler, sheer descent waterfall and colored WiFi controlled lighting. Extended pavers, lanai fans and the expansive fenced backyard create the perfect setting for entertaining, relaxing or enjoying the Florida sunshine in complete privacy. A brand new pool pump with a transferable five year warranty and a new automatic pool cleaner provide additional peace of mind.
Forty six fully paid solar panels help reduce monthly utility expenses without the burden of a solar payment. Additional improvements include a Culligan water softener and reverse osmosis system, gutters, upgraded landscaping with concrete borders and rock beds, automated irrigation, flower bed misters and extensive garage storage that conveys with the home.
Residents of The Reserve at Pradera enjoy a resort style community pool, splash pad, dog park, playground, basketball court, soccer field, walking trails, neighborhood events and beautifully maintained outdoor spaces. The location offers easy access to I 75, US 301 and the Selmon Expressway, placing Downtown Tampa, MacDill Air Force Base, Tampa International Airport and Gulf Coast beaches within convenient reach. Publix, Sam's Club, shopping, dining, hospitals, golf courses, parks and everyday conveniences are all nearby.
With paid solar, an upgraded heated pool, an oversized three car garage, extensive builder upgrades and one of the larger private backyards available in this floor plan, this move in ready home offers the features buyers want without the time and expense of adding them later.