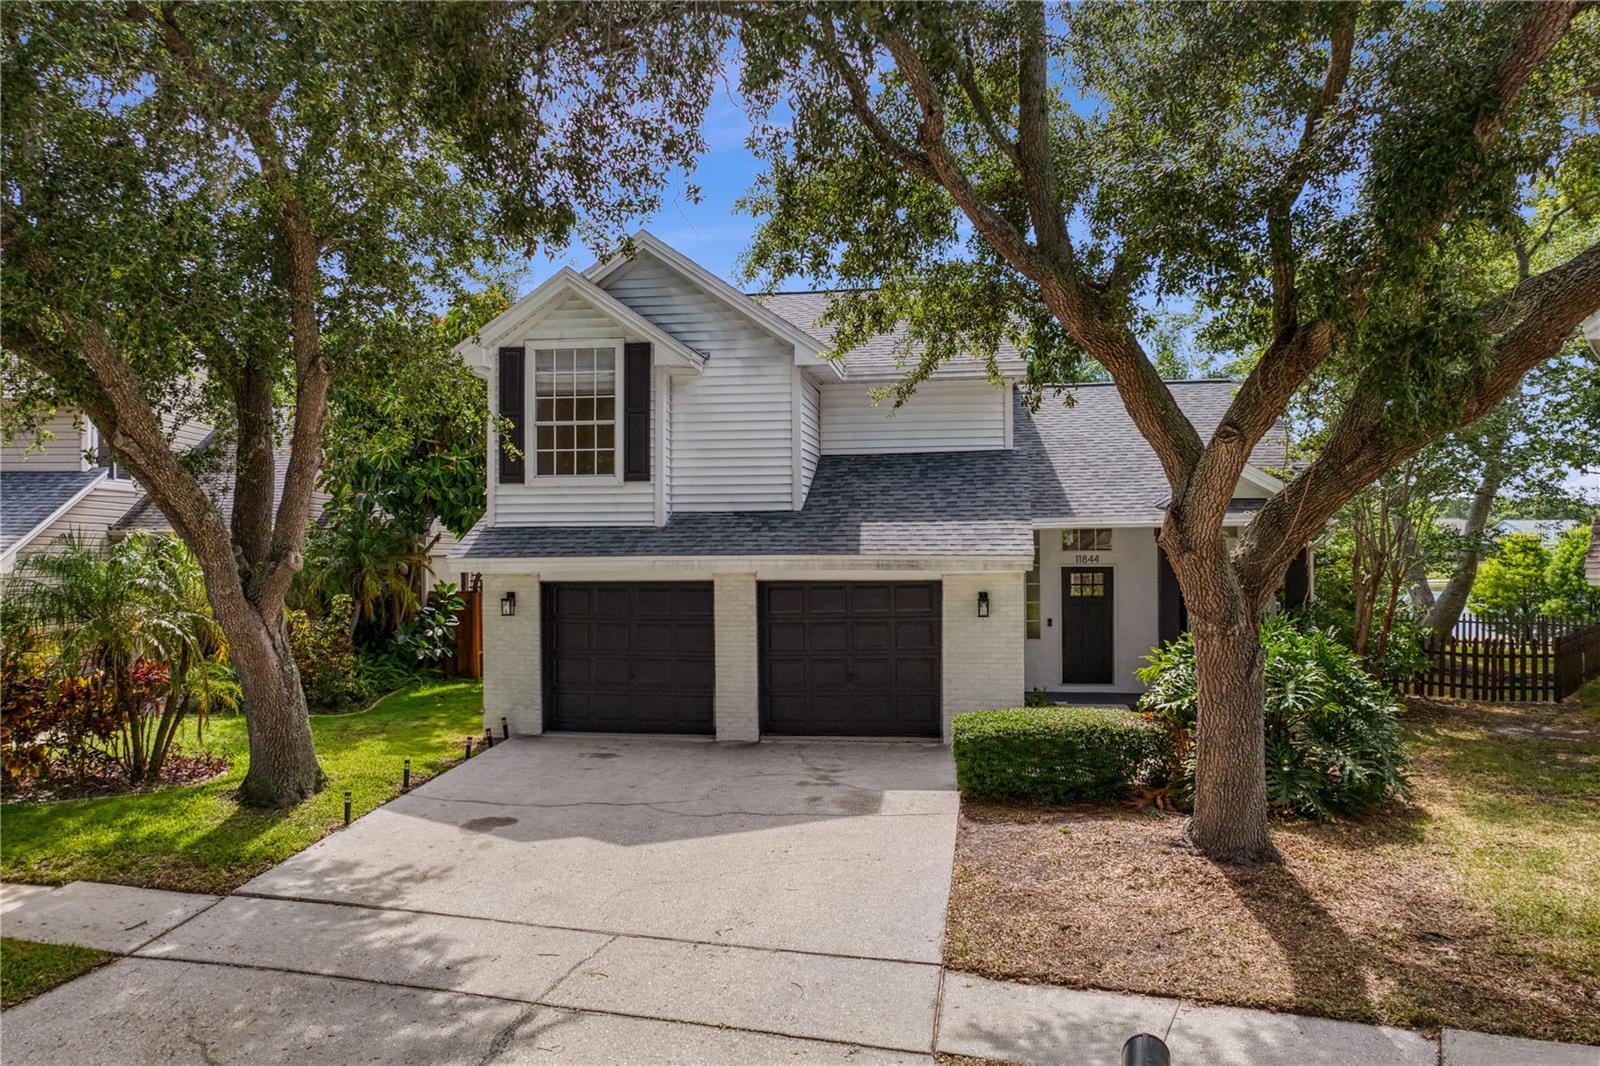
11844 BRANCH MOORING DR
Courtesy of COLDWELL BANKER REALTY, Andrea Webb  Listing Contact: 813-286-6563 
$460,000

11844 BRANCH MOORING DR

3 Beds 3 Baths 1,648 Sq.Ft. 4,229 Sq.Ft.

Description

Virtually Staged. Updated and move-in ready, this beautiful home has magnificent pond views from the moment you walk in the front door. With an open floor plan, luxury vinyl plank flooring, electric fireplace, screen enclosed patio, 2 car garage and a large yard, this home is perfect for a peaceful retreat and entertaining. The living room overlooks the yard and pond and opens to the dining room and expansive kitchen. The natural lighting is serene and welcoming, and you will never want to leave this space! The updated kitchen offers beautiful stone countertops, stainless steel appliances, ample cabinet space and a walk-in pantry. A large storage closet and half bath complete the first floor. Upstairs, the primary bedroom offers a walk-in closet with custom shelving and a large bath with separate shower and tub and dual sinks. Bedrooms two and three are both a nice size and share the updated hall bath. Outside, the large screened and covered patio is nicely updated and perfect for enjoying the views of the pond with the privacy of the conservation on the back side of the year. The large yard is fenced and private. Call today to see this beautiful home and views in person.

Share Property

Location

11844 BRANCH MOORING DR, TAMPA, FL 33635

Status

Sold

Date Sold

August 24, 2026

Property Amenities

Interior
Laundry room In Garage
Fireplace Electric
Appliances Dryer, Range, Range Hood, Refrigerator, Washer
Flooring Luxury Vinyl, Tile
Total Bedrooms: 3
Half Bathrooms: 1
Full Bathrooms: 2
Other Interior Features Cathedral Ceiling(s), Ceiling Fans(s), Kitchen/Family Room Combo, Open Floorplan, Primary Bedroom Upstairs, Split Bedroom, Stone Counters, Walk-In Closet(s), Window Treatments
Area & Lot
Total area 2,464 Sq.Ft.
Lot Area 4,229 Sq.Ft.
Living area 1,648 Sq.Ft.
MLS® ID TB8523792
Year Built 1990
High School Alonso-HB
Middle School Farnell-HB
Elementary School Lowry-HB
Water Frontage Lake Front
View Description Trees/Woods,Water
Architecture Styles Florida
Type Residential
Status Sold
Exterior
Stories 2
Air conditioning Central Air
Heat type Central
Water Source Public
Garage Space 2.0
Sewer Public Sewer
Other Exterior Features Private Yard, Sidewalk
Parking Driveway, Garage Door Opener, Off Street
Lot Features Flood Insurance Required, Flood Zone
Roof Shingle
Utilities Electricity Connected, Sewer Connected, Water Connected
Finance
Sales Price $460,000
HOA Fees $51 monthly
Real Estate Tax $6,087 yearly

360 Virtual Tour

Take a tour of this property

Let's Work Together

Get assistance in determining current property value, crafting a competitive offer, writing and negotiating a contract, and much more. Contact me today.