Leave a Message

Thank you for your message. I will be in touch with you shortly.

12206 CITRUS LEAF DR
Courtesy of COLDWELL BANKER REALTY, Melissa Davis  Listing Contact: 813-286-6563 
$355,000

12206 CITRUS LEAF DR

4 Beds 3 Baths 2,868 Sq.Ft. 6,146 Sq.Ft.

Description

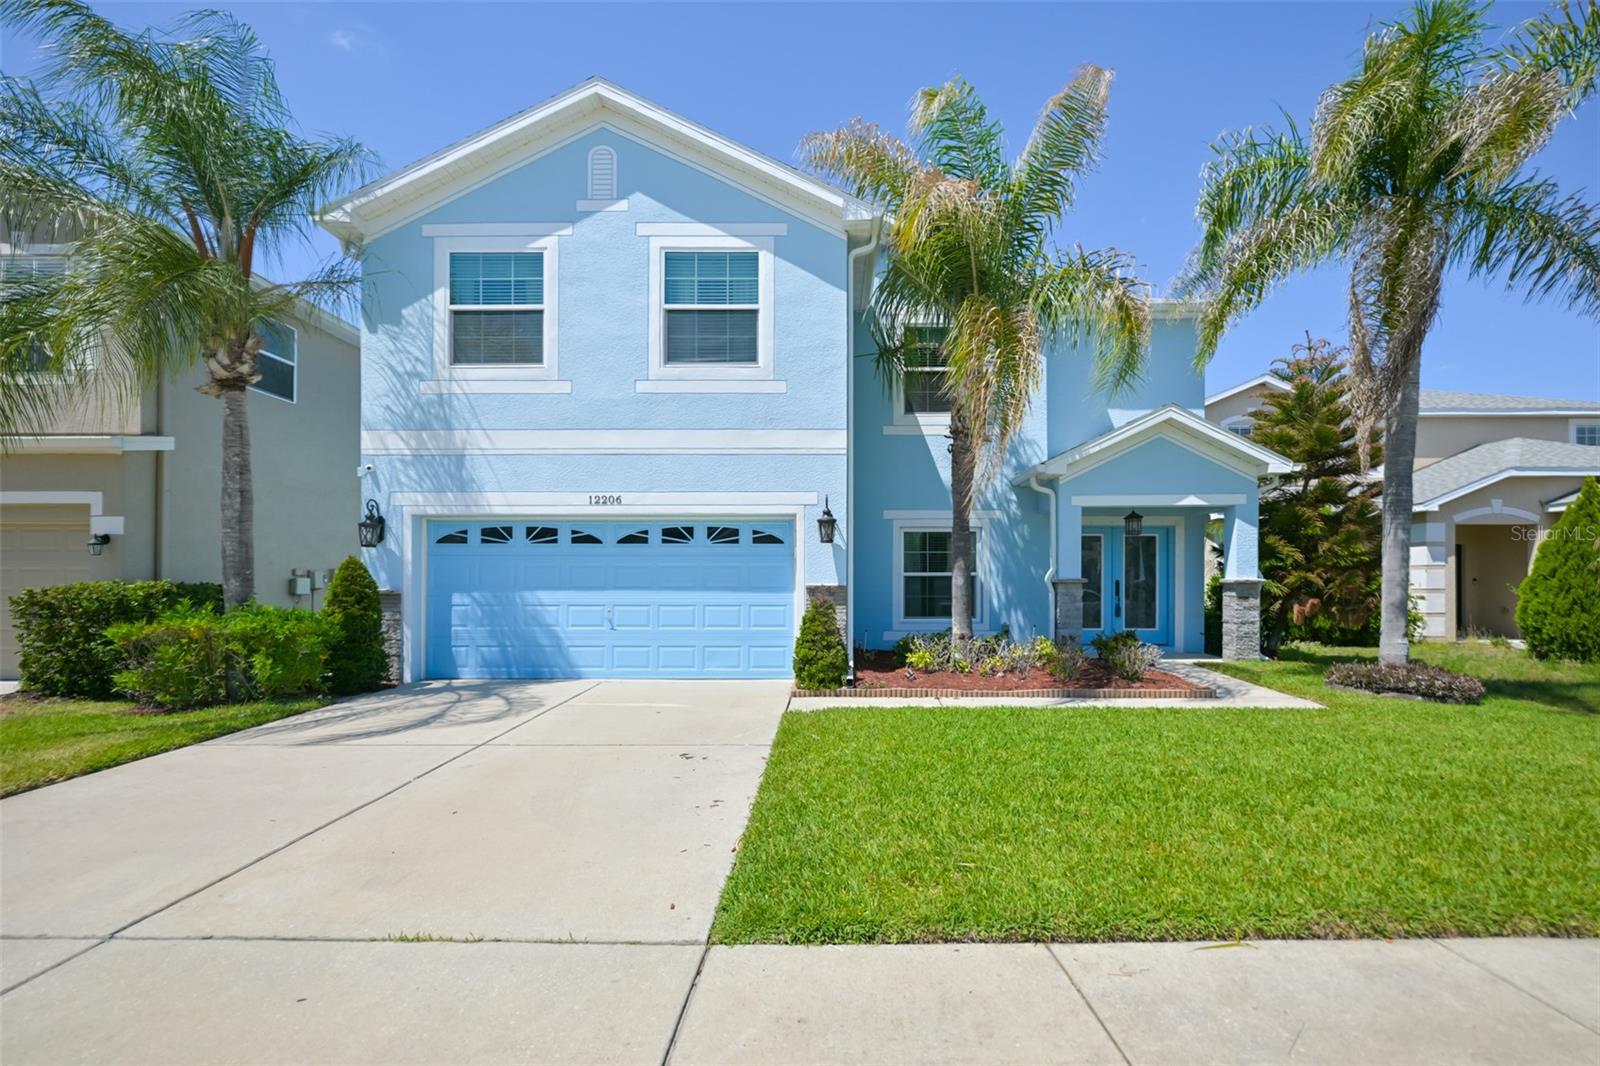
No mandatory flood insurance required, no CDD, low HOA. New roof in 2024, Cat5 hurricane impact windows in 2025, faux wood blinds throughout 2025, exterior professionally painted 2024 and permanent exterior holiday lighting. Welcome to this spacious and beautifully maintained home on a cul-de-sac in the sought after South Bay Lakes community, built in 2006 and offering 2,868 square feet of living space with a versatile layout designed for everyday living and entertaining. Featuring four bedrooms, two full bathrooms, a huge loft and the laundry room upstairs along with a den/office and half bathroom on the main level, abundant storage throughout with great closet space, formal living and dining areas, a large family room, and a spacious kitchen with ample cabinetry. Situated on a fenced pond frontage lot with lush landscaping and a large patio providing privacy and scenic views. Community amenities include a pool, park and basketball courts. Conveniently located near shopping, dining, hospitals and major destinations such as MacDill Air Force Base, Downtown Tampa, and Tampa International Airport, with nearby attractions including Little Harbor, TECO Manatee Viewing Center, and Alafia River Boat Launch, plus convenient access to major roadways including US301, I75, I4, I275, US41 and the Selmon Expressway. Call today!

Share Property

Location

12206 CITRUS LEAF DR, GIBSONTON, FL 33534

Status

Sold

Date Sold

June 15, 2026

Property Amenities

Interior
Laundry room Inside, Laundry Room, Upper Level
Appliances Dishwasher, Dryer, Microwave, Range, Refrigerator, Washer
Flooring Carpet, Ceramic Tile
Total Bedrooms: 4
Half Bathrooms: 1
Full Bathrooms: 2
Other Interior Features Ceiling Fans(s), Open Floorplan, Primary Bedroom Upstairs, Walk-In Closet(s)
Area & Lot
Total area 3,449 Sq.Ft.
Lot Area 6,146 Sq.Ft.
Living area 2,868 Sq.Ft.
MLS® ID TB8500964
Year Built 2006
High School East Bay-HB
Middle School Eisenhower-HB
Elementary School Corr-HB
Water Frontage Pond
Architecture Styles Contemporary
Type Residential
Status Sold
Exterior
Stories 2
Air conditioning Central Air
Heat type Central, Electric
Water Source Public
Garage Space 2.0
Security Features Closed Circuit Camera(s)
Sewer Public Sewer
Other Exterior Features Private Mailbox, Rain Gutters, Sidewalk, Sliding Doors
Parking Garage Door Opener
Lot Features Cul-De-Sac, Landscaped, Sidewalk, Paved
Roof Shingle
Utilities BB/HS Internet Available, Cable Available, Electricity Connected, Sewer Connected, Sprinkler Meter, Water Connected
Finance
Sales Price $355,000
HOA Fees $76 monthly
Real Estate Tax $2,629 yearly

360 Virtual Tour

Take a tour of this property

Let's Work Together

Get assistance in determining current property value, crafting a competitive offer, writing and negotiating a contract, and much more. Contact me today.