Leave a Message

Thank you for your message. I will be in touch with you shortly.

1664 WHITEWOOD DR
Courtesy of COLDWELL BANKER REALTY, Kate Kelleher  Listing Contact: 813-286-6563 
$605,000

1664 WHITEWOOD DR

3 Beds 2 Baths 1,620 Sq.Ft. 9,945 Sq.Ft.

Description

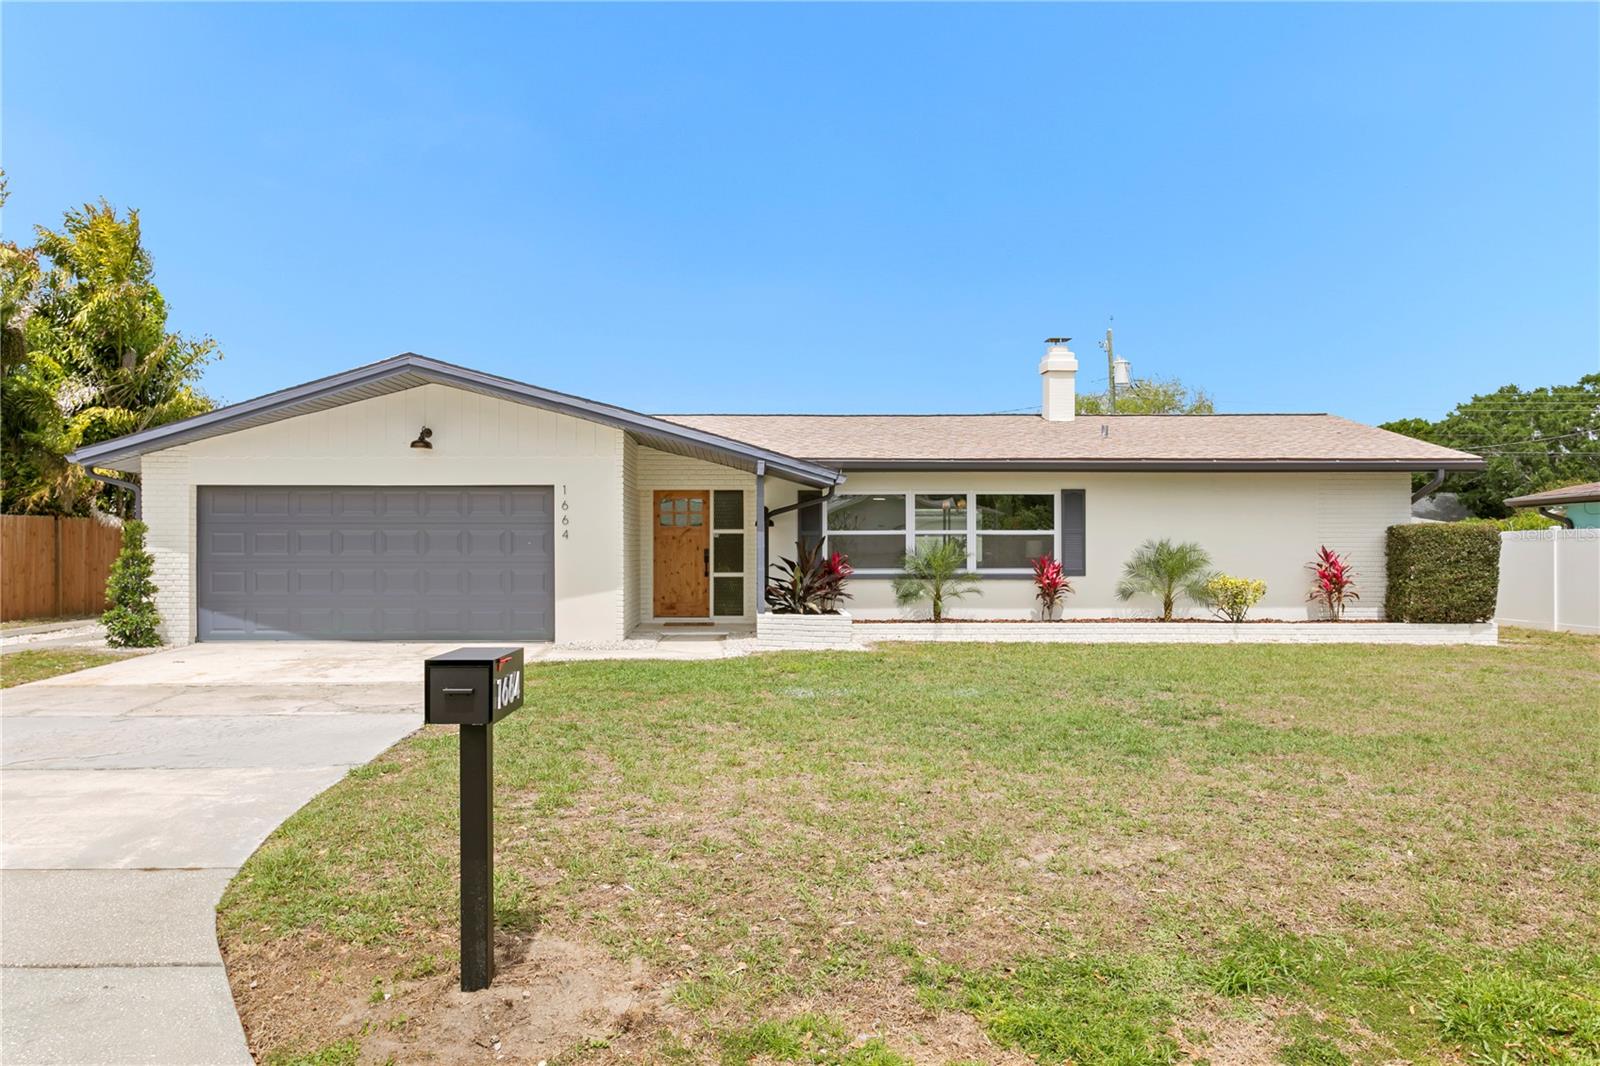
This fully remodeled 3 Bedroom, 2 Bathroom Clearwater home has a backyard paradise with a HUGE pool on a large, fenced lot. Enjoy peace of mind with brand new windows, newer roof and tankless water heater (approx. 3 years) and Trane AC (2019), and a whole house Generac generator. Designer finishes and luxury vinyl plank flooring flooring are found throughout this open floor plan coastal modern home. The living room has a sleek, modern wood burning fireplace and leads to a formal dining room with plenty of space for entertaining. The stunning kitchen has quartz counters with taupe veining, all new appliances and ample cabinet space, a large pantry cabinet and a nearby closet that can also serve as a pantry. An additional dining space off the kitchen opens to the family room. The primary bedroom easily fits a king bed and has a walk-in closet and gorgeous en-suite bathroom with a large tiled shower and double vanity. Two additional spacious bedrooms share a fully remodeled bathroom which has a door out to the pool for guests. Sliders off the family room and dining room lead to a screened covered lanai which overlooks the spacious, landscaped backyard with oversized pool and patio, while still having plenty of grass space. A storage shed is also out back. In addition to the two-car attached garage, this house also has a separate driveway on the side of the house for boat or RV storage. Located on a street of lovely homes and in easy proximity to restaurants, shopping, schools - including highly-rated Plumb Elementary School - Clearwater beaches and the Courtney Campbell Causeway over to Tampa.

Share Property

Location

1664 WHITEWOOD DR, CLEARWATER, FL 33756

Status

Sold

Date Sold

June 5, 2026

Property Amenities

Interior
Laundry room In Garage
Fireplace Living Room, Wood Burning
Appliances Dishwasher, Microwave, Range, Refrigerator, Tankless Water Heater
Flooring Luxury Vinyl, Tile
Total Bedrooms: 3
Full Bathrooms: 2
Other Interior Features Ceiling Fans(s), Eat-in Kitchen, Open Floorplan, Primary Bedroom Main Floor, Solid Surface Counters, Thermostat, Walk-In Closet(s)
Area & Lot
Total area 2,384 Sq.Ft.
Lot Area 9,945 Sq.Ft.
Living area 1,620 Sq.Ft.
MLS® ID TB8495866
Year Built 1965
High School Clearwater High-PN
Middle School Oak Grove Middle-PN
Elementary School Plumb Elementary-PN
View Description Pool
Architecture Styles Ranch
Type Residential
Status Sold
Exterior
Stories 1
Pool Diving Board, Gunite, In Ground
Air conditioning Central Air
Heat type Central
Water Source Public
Garage Space 2.0
Sewer Septic Tank
Other Exterior Features Lighting, Sliding Doors
Parking Driveway, Garage Door Opener
Lot Features Cleared, Landscaped, Level
Roof Shingle
Utilities Electricity Connected, Natural Gas Connected, Sewer Connected, Water Connected
Finance
Sales Price $605,000
Real Estate Tax $1,819 yearly

360 Virtual Tour

Take a tour of this property

Let's Work Together

Get assistance in determining current property value, crafting a competitive offer, writing and negotiating a contract, and much more. Contact me today.