Leave a Message

Thank you for your message. I will be in touch with you shortly.

4510 W FIG ST #C
4510 W FIG ST #C
4510 W FIG ST #C
4510 W FIG ST #C
4510 W FIG ST #C
4510 W FIG ST #C
4510 W FIG ST #C
4510 W FIG ST #C
4510 W FIG ST #C
4510 W FIG ST #C
4510 W FIG ST #C
4510 W FIG ST #C
4510 W FIG ST #C
4510 W FIG ST #C
4510 W FIG ST #C
4510 W FIG ST #C
4510 W FIG ST #C
4510 W FIG ST #C
4510 W FIG ST #C
4510 W FIG ST #C
4510 W FIG ST #C
4510 W FIG ST #C
4510 W FIG ST #C
4510 W FIG ST #C
4510 W FIG ST #C
4510 W FIG ST #C
4510 W FIG ST #C
4510 W FIG ST #C
4510 W FIG ST #C
4510 W FIG ST #C
4510 W FIG ST #C
4510 W FIG ST #C
4510 W FIG ST #C
4510 W FIG ST #C
4510 W FIG ST #C
4510 W FIG ST #C
4510 W FIG ST #C
4510 W FIG ST #C
4510 W FIG ST #C
4510 W FIG ST #C
4510 W FIG ST #C
4510 W FIG ST #C
4510 W FIG ST #C
4510 W FIG ST #C
4510 W FIG ST #C
4510 W FIG ST #C
4510 W FIG ST #C
4510 W FIG ST #C
4510 W FIG ST #C
4510 W FIG ST #C
4510 W FIG ST #C
4510 W FIG ST #C
4510 W FIG ST #C
4510 W FIG ST #C
4510 W FIG ST #C
4510 W FIG ST #C
4510 W FIG ST #C
4510 W FIG ST #C
4510 W FIG ST #C
4510 W FIG ST #C
4510 W FIG ST #C
4510 W FIG ST #C
4510 W FIG ST #C
4510 W FIG ST #C
VIEW PHOTOS
Courtesy of COLDWELL BANKER REALTY
$585,000

4510 W FIG ST #C

3 Beds 3 Baths 1,820 Sq.Ft. 992 Sq.Ft.

Description

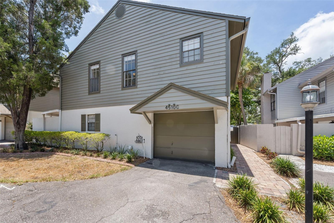
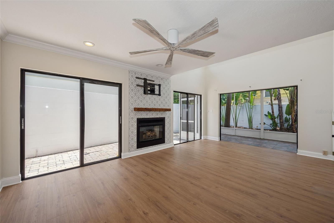
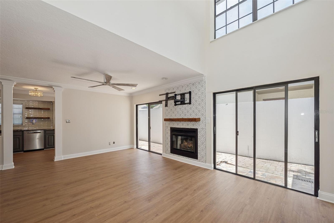
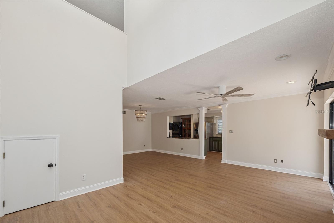
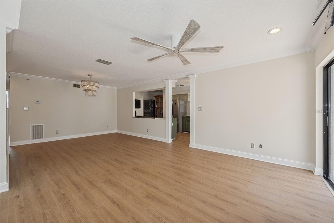
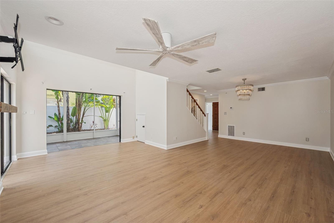
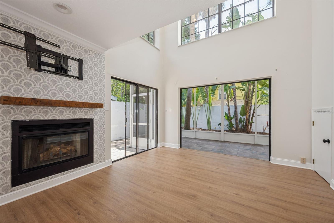
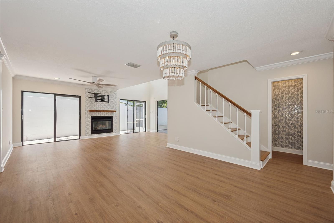
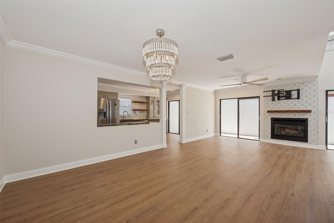
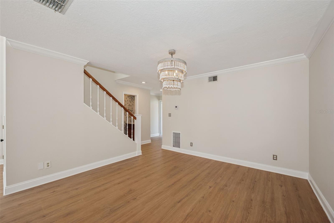
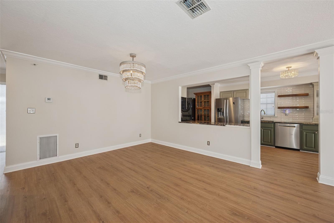
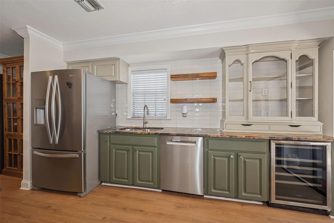
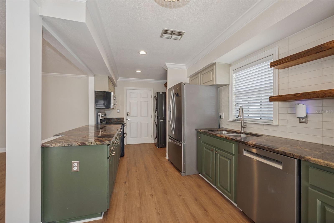
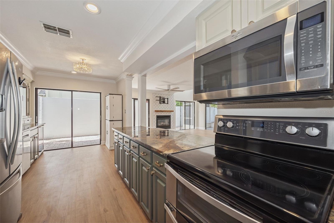
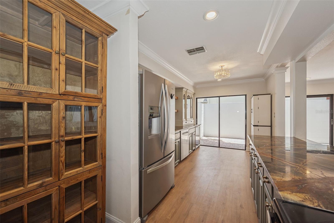
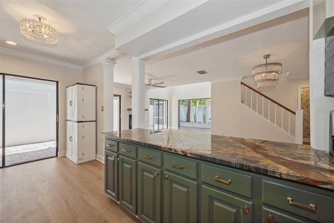
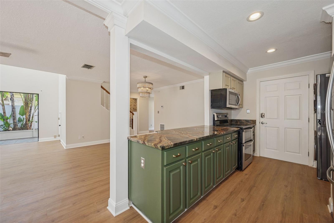
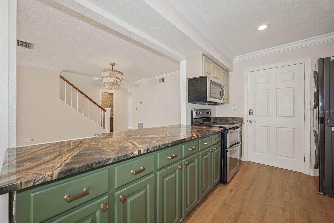
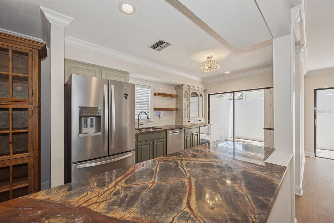
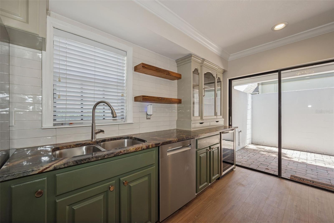
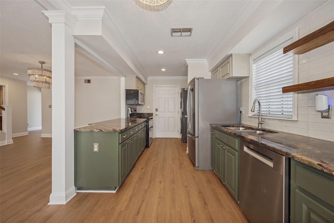
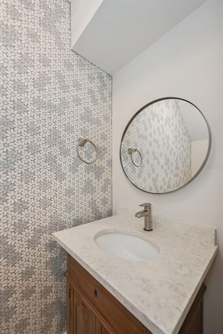
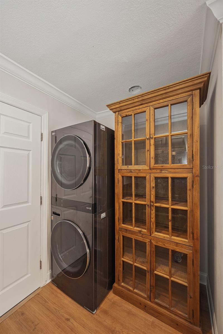
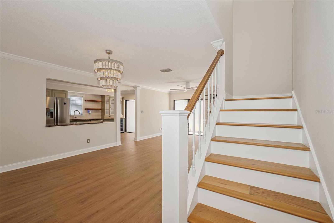
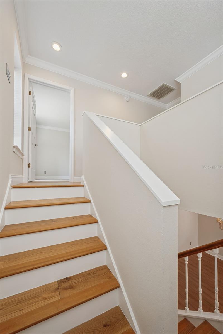
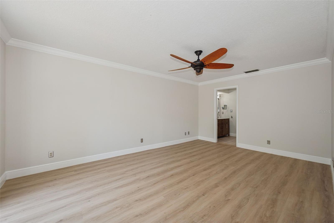
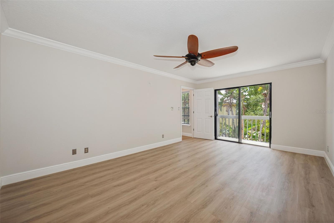
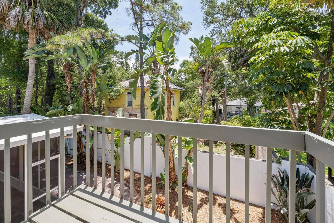
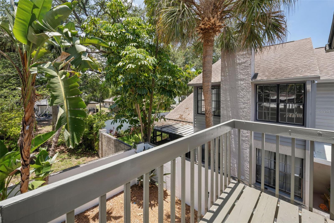
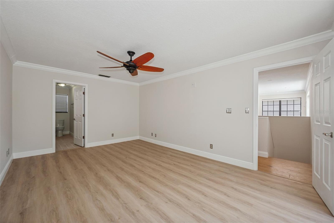
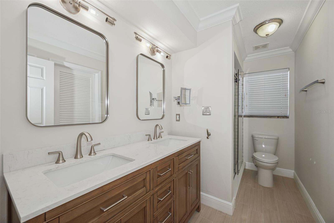
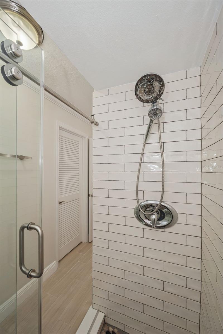
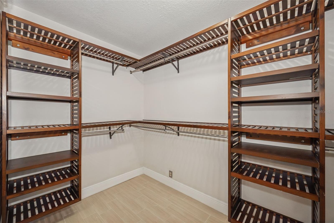
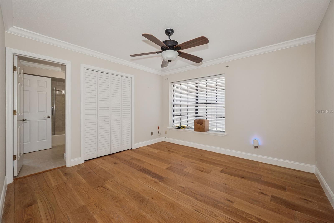
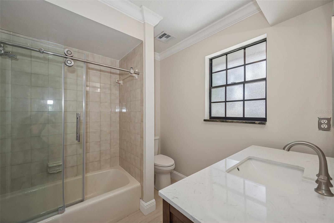
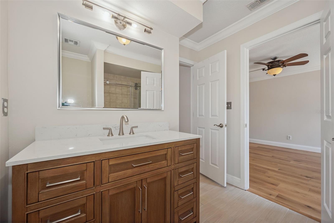
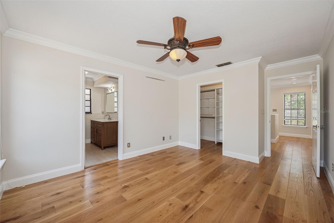
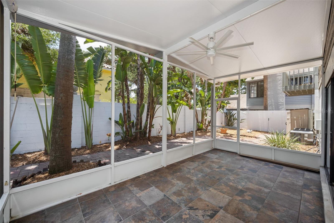
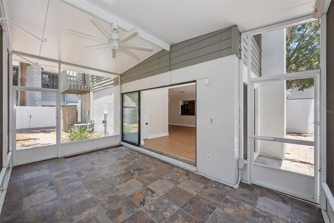
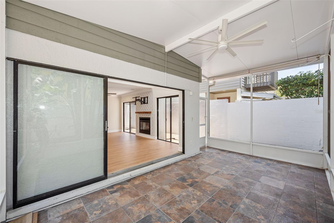
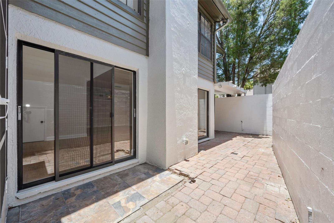
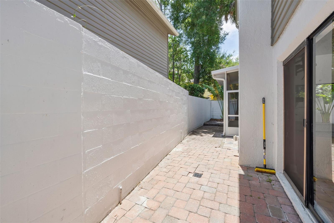
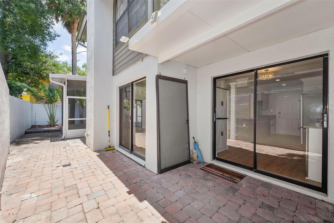
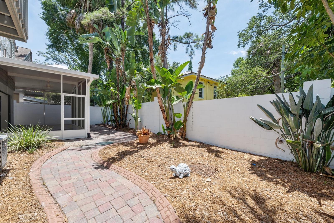
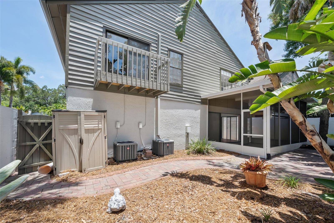
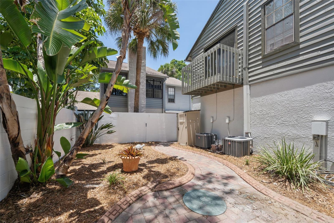
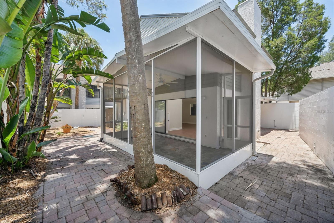
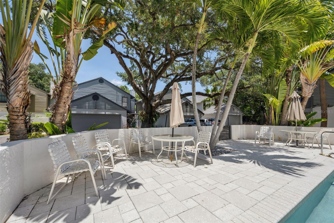
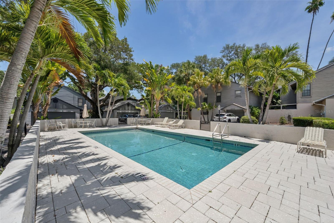
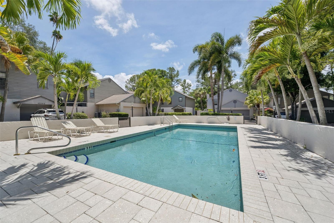
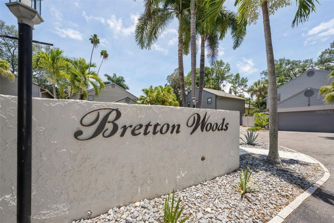
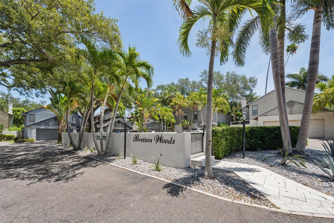
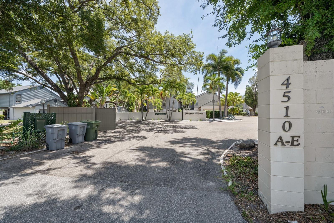
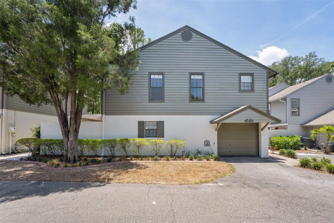
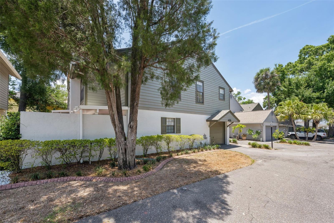
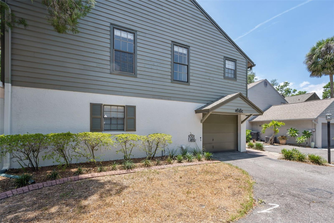
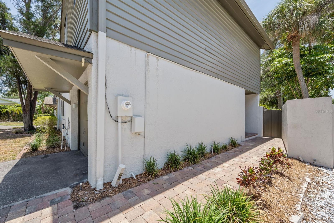
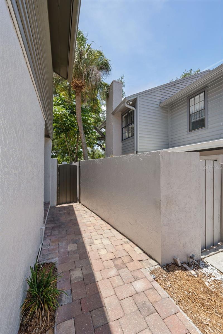
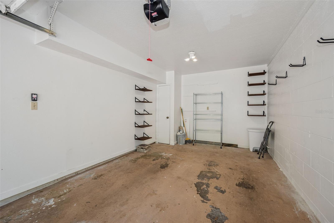
RARE SINGLE-FAMILY STYLE, STAND-ALONE 3 BEDROOM, 2.5 BATH CONDO in the heart of Westshore! Offering the privacy and feel of a single-family home, this beautifully updated residence features a LARGE PRIVATE TROPICAL BACKYARD and an expansive SCREENED LANAI, creating the perfect indoor-outdoor living space for relaxing or entertaining. Step inside to soaring two-story ceilings in the light-filled living room, complete with a charming WOOD-BURNING FIREPLACE and panoramic views of the lushly landscaped backyard. The main level showcases NEW VINYL FLOORING throughout, while the upstairs has been updated with newer flooring. The kitchen is well-appointed with UPDATED GRANITE COUNTERTOPS, NEWER STAINLESS STEEL APPLIANCES, a BOSCH DISHWASHER, generous storage, a closet pantry, and a convenient pass-through to the dining room. Upstairs, the spacious primary suite offers private balcony access overlooking the serene backyard retreat. The PRIMARY BATH HAS BEEN BEAUTIFULLY UPDATED, featuring a NEW WALK-IN SHOWER (2025), updated plumbing, and a custom walk-in closet organization system. Additional bathroom updates add even more value. Major improvements provide peace of mind, including: INTERIOR PAINT (2025), NEW RAIN BIRD IRRIGATION SYSTEM (2025), NEW GARAGE DOOR OPENER (2025), NEW ROOF (2020), A/C UNITS (2017), ELECTRICAL PANEL (2018), WATER HEATER (2019). Bretton Woods is a small, tucked-away oasis offering the benefits of condominium ownership with the privacy of semi-detached living. Located in the highly sought-after Plant High School district, this prime Westshore location offers easy access to shopping, dining, downtown Tampa, the airport, and all the conveniences of South Tampa living.

Share Property

Location

4510 W FIG ST #C, TAMPA, FL 33609

Status

For Sale

Property Amenities

Interior
Laundry room In Kitchen, Inside
Fireplace Living Room, Wood Burning
Appliances Dishwasher, Disposal, Electric Water Heater, Microwave, Range
Flooring Tile, Vinyl
Total Bedrooms: 3
Half Bathrooms: 1
Full Bathrooms: 2
Other Interior Features Cathedral Ceiling(s), Ceiling Fans(s), Eat-in Kitchen, High Ceilings, Living Room/Dining Room Combo, Open Floorplan, Stone Counters, Walk-In Closet(s), Window Treatments
Area & Lot
Total area 1,820 Sq.Ft.
Lot Area 992 Sq.Ft.
Living area 1,820 Sq.Ft.
MLS® ID TB8520146
Year Built 1985
High School Plant-HB
Middle School Coleman-HB
Elementary School Grady-HB
View Description Garden
Architecture Styles Traditional
Type Condo
Status For Sale
Exterior
Stories 2
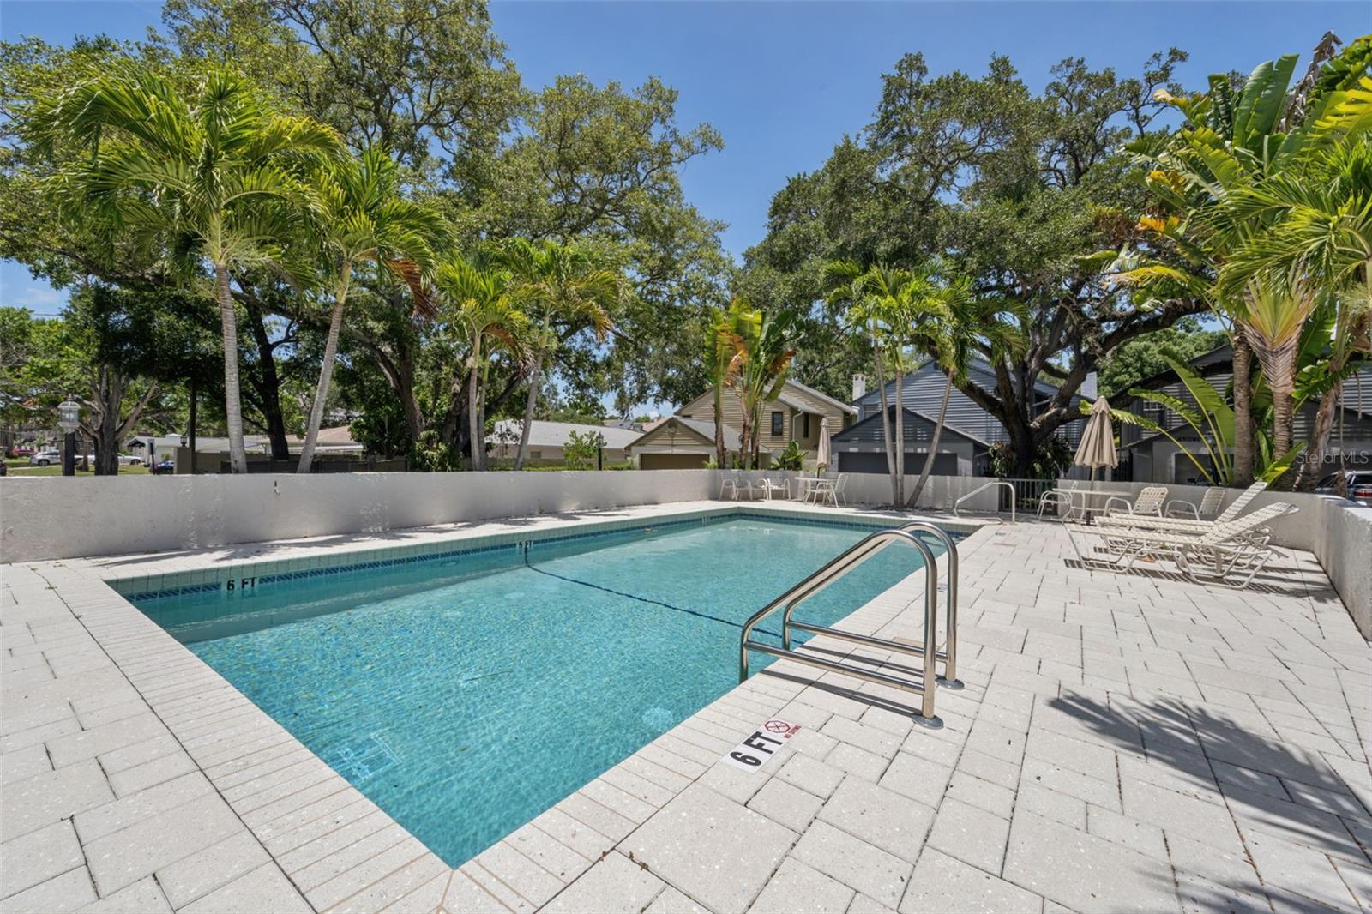
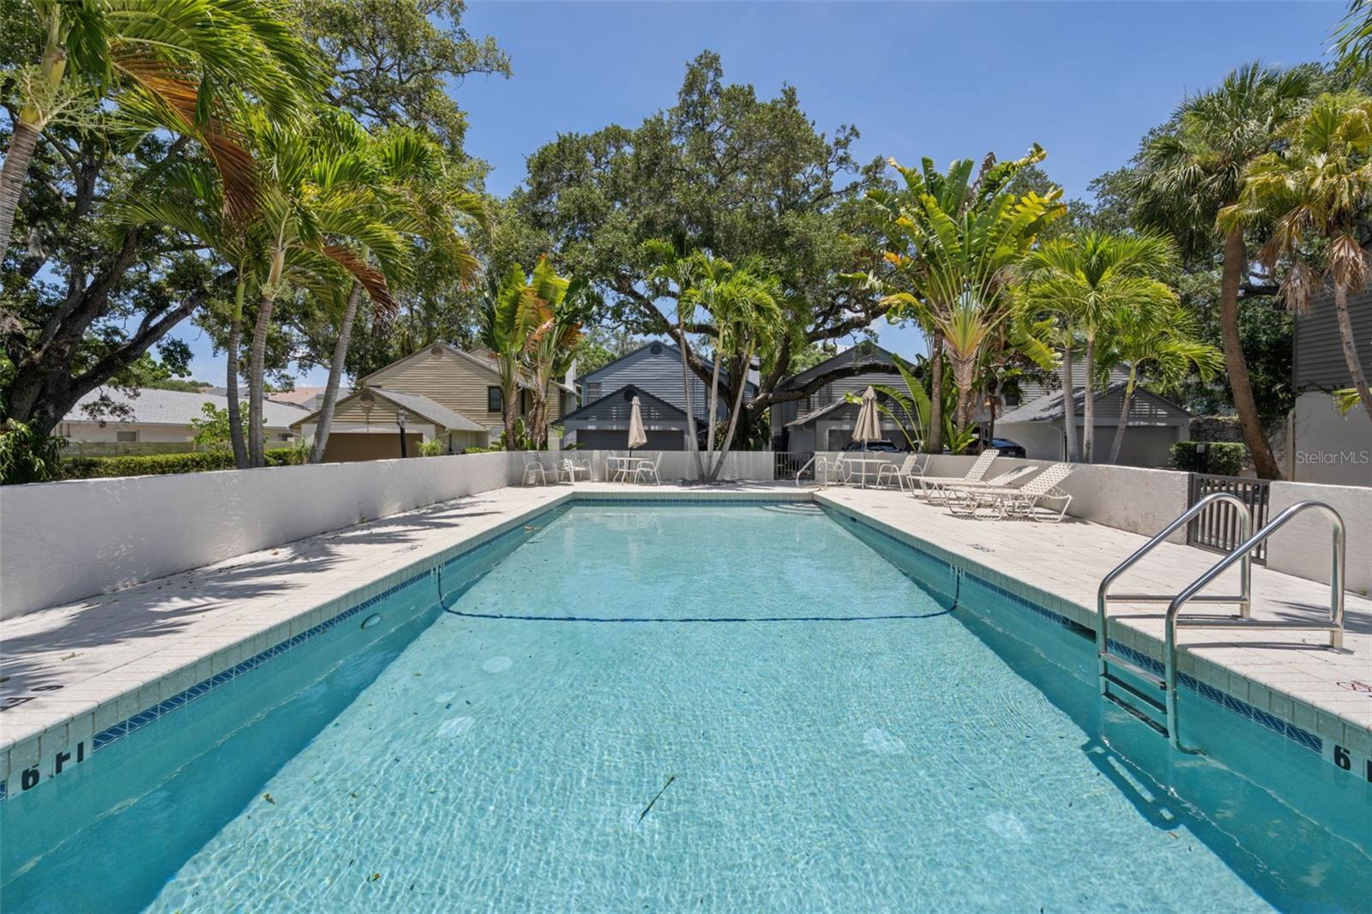
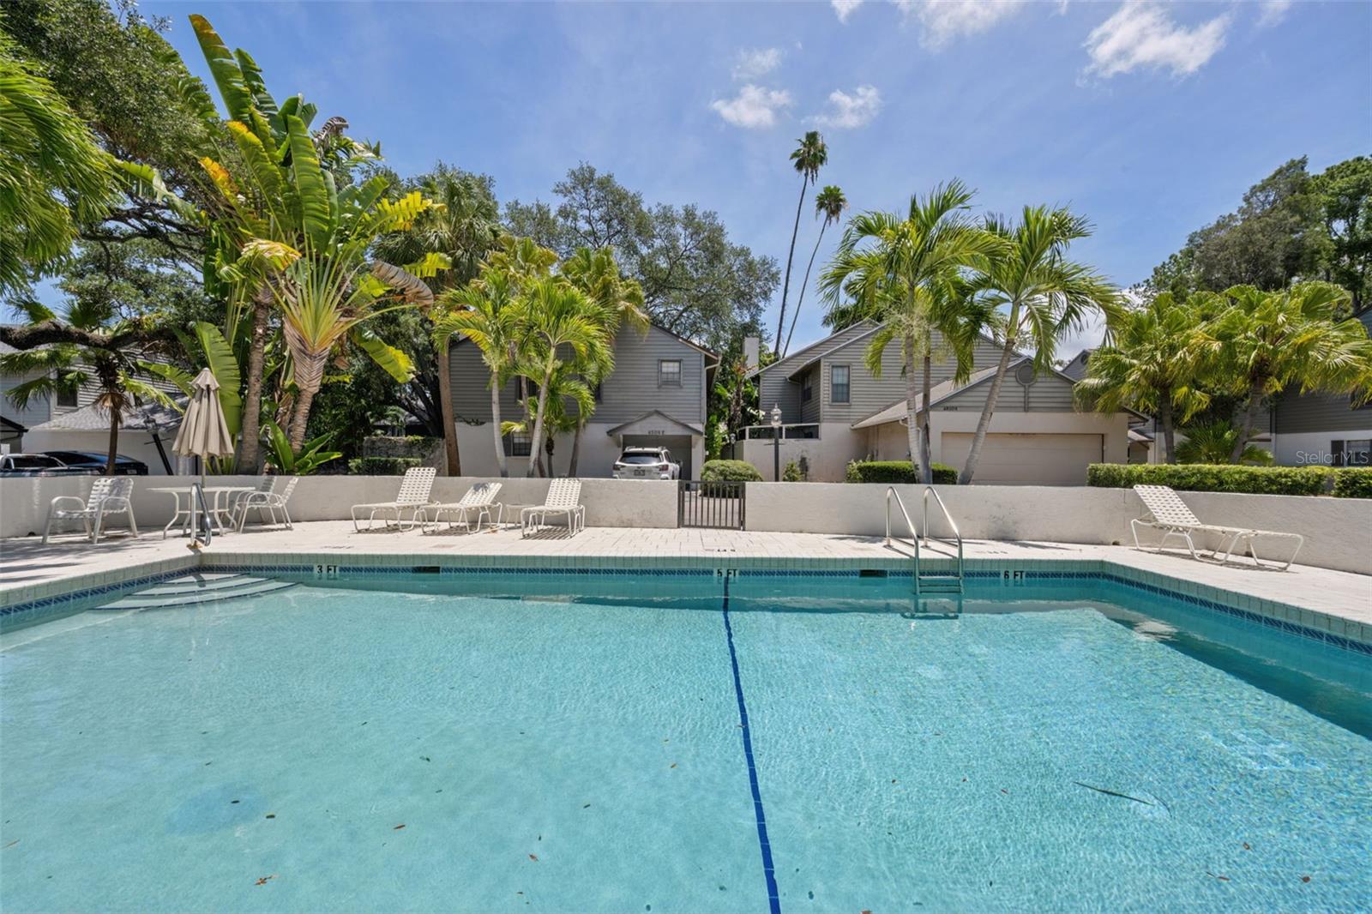
Pool Gunite, In Ground
Air conditioning Central Air
Heat type Electric
Water Source Private
Garage Space 1.0
Security Features Smoke Detector(s)
Sewer Public Sewer
Other Exterior Features Awning(s), Balcony
Parking Garage Door Opener, Guest, Open
Lot Features Cul-De-Sac, City Limits, Private
Roof Shingle
Utilities Cable Available, Electricity Connected, Public, Sewer Connected, Water Connected
Finance
Sales Price $585,000
HOA Fees $689 monthly
Real Estate Tax $8,292 yearly

360 Virtual Tour

Take a tour of this property
image

Schedule a Showing

I would love to show you my beautiful property. Please select your preferred date and time below. I will be in touch shortly to confirm your appointment.

Schedule a Showing

I would love to show you my beautiful property. Please select your preferred date and time below. I will be in touch shortly to confirm your appointment.

Thank you for your interest in 4510 W FIG ST #C, TAMPA, FL 33609. We are reviewing your request and will be in touch shortly!

Mortgage Calculator

Estimate your monthly mortgage payment, including the principal and interest, property taxes, and HOA. Adjust the values to generate a more accurate rate.

All estimates are provided for informational purposes only. Actual amounts may vary.
$0,000 Your Payment 20 15 65
$0,000 Your Payment

Let's Work Together

Get assistance in determining current property value, crafting a competitive offer, writing and negotiating a contract, and much more. Contact me today.