Leave a Message

Thank you for your message. I will be in touch with you shortly.

4710 11TH AVE N
$358,000

4710 11TH AVE N

2 Beds 1 Bath 931 Sq.Ft. 6,412 Sq.Ft.

Description

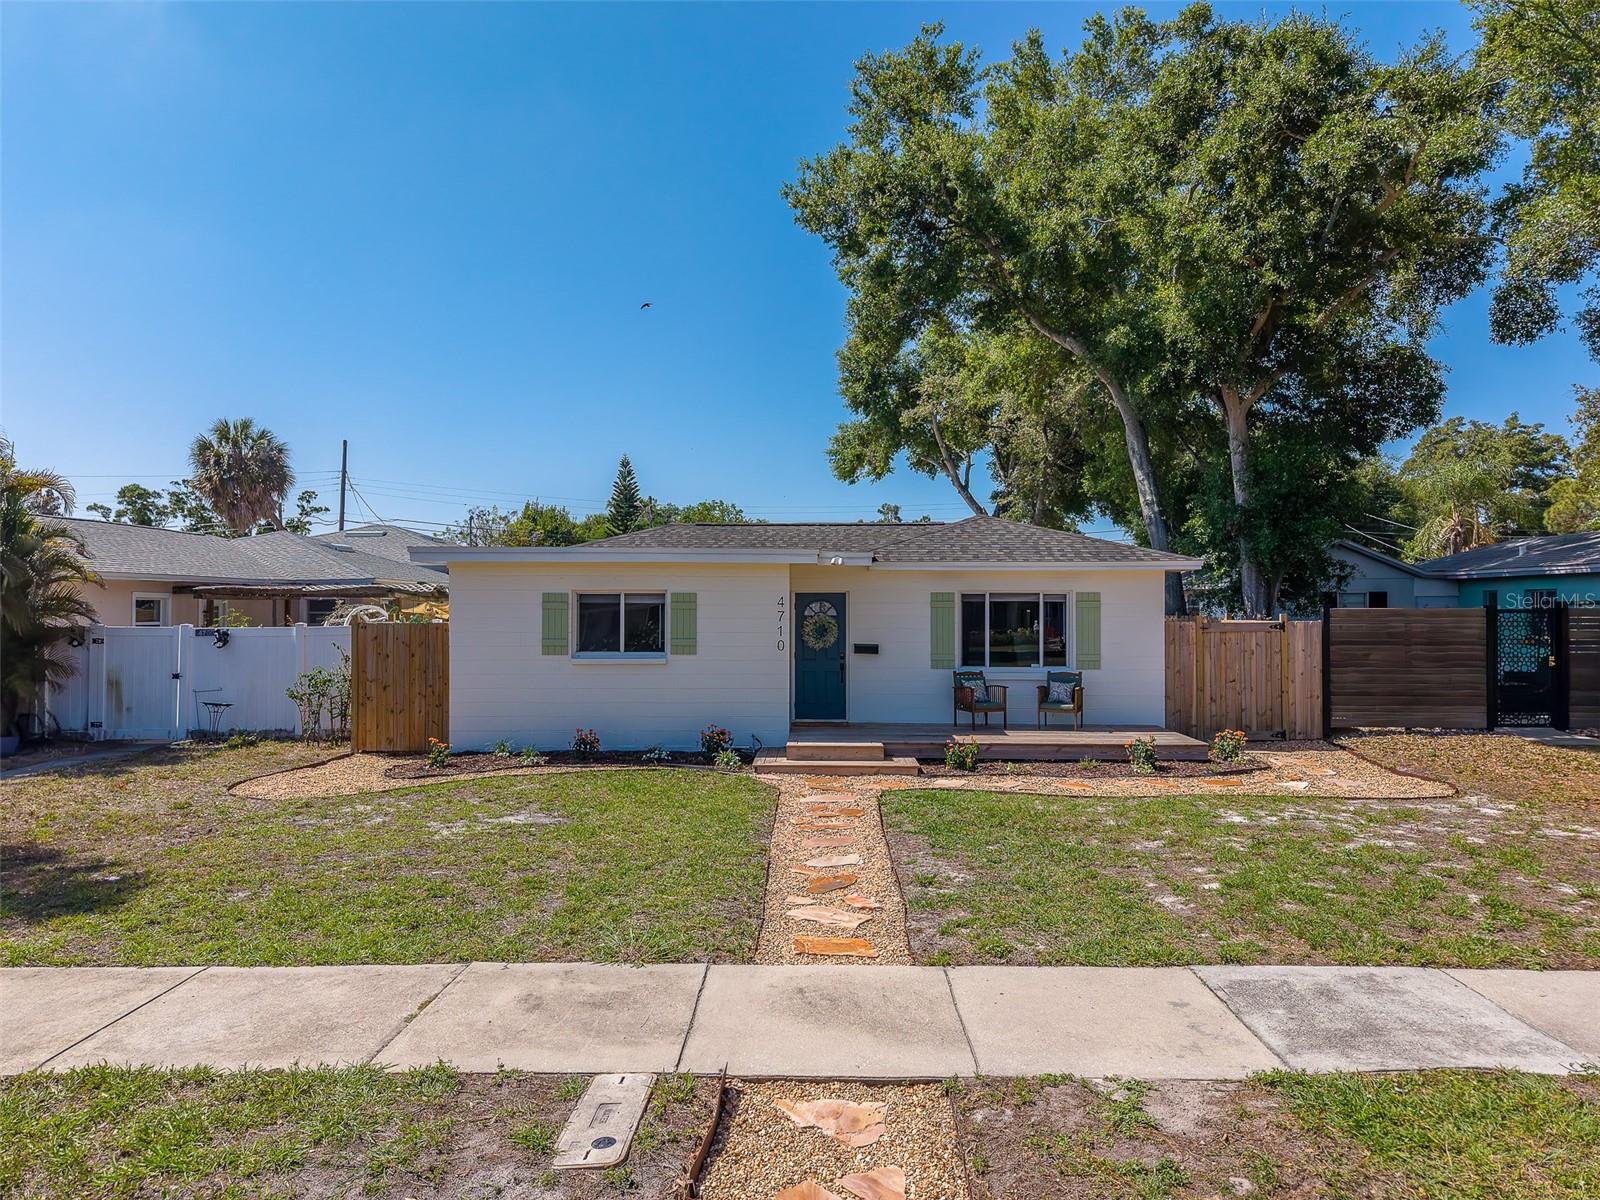
Welcome to this beautifully updated 2-bedroom, 1-bath home in the heart of St. Petersburg located in flood zone X and is HIGH and DRY, where quality craftsmanship and thoughtful upgrades shine from top to bottom. From the moment you arrive, the lush tropical landscaping creates standout curb appeal and a warm welcome. Inside, you'll find luxury vinyl plank flooring throughout, fresh interior and exterior paint, and stylish finishes that make this home truly move-in ready. Both bedrooms offer ample closet space for comfortable everyday living. Major improvements include a NEW roof in 2026 with all need attic insulation, HVAC in 2020, and water heater in 2025, just a short list of updates that provide added peace of mind. Best of all, this property is high and dry and located outside of a flood zone, offering even more confidence for homeowners. The rear alley access leads to an oversized covered two-car carport tall enough to accommodate a boat or RV, along with a large insulated shed complete with electric and its own AC unit, perfect for a workshop, studio, or extra storage. The large fenced backyard offers plenty of room to relax, entertain, or explore the potential for a future ADU or even a pool. Conveniently located near downtown St. Petersburg, shopping, dining, and Gulf beaches, this property offers charm, function, and future possibilities all in one.

Share Property

Location

4710 11TH AVE N, ST PETERSBURG, FL 33713

Status

Sold

Date Sold

June 17, 2026
Kim Guillory

Kim Guillory

TITLE

REALTOR®

Property Amenities

Interior
Laundry room Outside
Appliances Dishwasher, Dryer, Electric Water Heater, Microwave, Range, Refrigerator, Washer
Flooring Luxury Vinyl
Total Bedrooms: 2
Full Bathrooms: 1
Other Interior Features Ceiling Fans(s), Eat-in Kitchen, High Ceilings, Open Floorplan, Stone Counters, Thermostat
Area & Lot
Total area 931 Sq.Ft.
Lot Area 6,412 Sq.Ft.
Living area 931 Sq.Ft.
MLS® ID TB8504129
Year Built 1950
High School St. Petersburg High-PN
Middle School Tyrone Middle-PN
Elementary School Mount Vernon Elementary-PN
Architecture Styles Florida, Ranch, Traditional
Type Residential
Status Sold
Exterior
Stories 1
Air conditioning Central Air
Heat type Central, Electric
Water Source Public
Sewer Public Sewer
Other Exterior Features French Doors, Lighting, Private Mailbox, Private Yard, Sidewalk, Storage
Parking Alley Access, Boat, Covered, Curb Parking, Guest, On Street, Oversized, Parking Pad, RV Carport
Lot Features Cleared, City Limits, In County, Irregular Lot, Landscaped, Level, Near Golf Course, Near Marina, Near Public Transit, Sidewalk, Paved
Roof Shingle
Utilities Cable Available, Electricity Connected, Sewer Connected, Water Connected
Finance
Sales Price $358,000
Real Estate Tax $4,216 yearly

360 Virtual Tour

Take a tour of this property

St. Petersburg

Let's Work Together

Get assistance in determining current property value, crafting a competitive offer, writing and negotiating a contract, and much more. Contact me today.