Leave a Message

Thank you for your message. I will be in touch with you shortly.

4910 CARRANZA CT
4910 CARRANZA CT
4910 CARRANZA CT
4910 CARRANZA CT
4910 CARRANZA CT
4910 CARRANZA CT
4910 CARRANZA CT
4910 CARRANZA CT
4910 CARRANZA CT
4910 CARRANZA CT
4910 CARRANZA CT
4910 CARRANZA CT
4910 CARRANZA CT
4910 CARRANZA CT
4910 CARRANZA CT
4910 CARRANZA CT
4910 CARRANZA CT
4910 CARRANZA CT
4910 CARRANZA CT
4910 CARRANZA CT
4910 CARRANZA CT
4910 CARRANZA CT
4910 CARRANZA CT
4910 CARRANZA CT
4910 CARRANZA CT
4910 CARRANZA CT
4910 CARRANZA CT
4910 CARRANZA CT
4910 CARRANZA CT
4910 CARRANZA CT
4910 CARRANZA CT
4910 CARRANZA CT
4910 CARRANZA CT
4910 CARRANZA CT
4910 CARRANZA CT
4910 CARRANZA CT
4910 CARRANZA CT
4910 CARRANZA CT
4910 CARRANZA CT
4910 CARRANZA CT
4910 CARRANZA CT
4910 CARRANZA CT
4910 CARRANZA CT
4910 CARRANZA CT
4910 CARRANZA CT
4910 CARRANZA CT
4910 CARRANZA CT
4910 CARRANZA CT
4910 CARRANZA CT
4910 CARRANZA CT
4910 CARRANZA CT
4910 CARRANZA CT
4910 CARRANZA CT
4910 CARRANZA CT
4910 CARRANZA CT
4910 CARRANZA CT
4910 CARRANZA CT
4910 CARRANZA CT
4910 CARRANZA CT
4910 CARRANZA CT
VIEW PHOTOS
Courtesy of COLDWELL BANKER REALTY, Jennifer Zales  Listing Contact: 813-286-6563 
$3,950,000

4910 CARRANZA CT

4 Beds 6 Baths 5,765 Sq.Ft. 9,000 Sq.Ft.

Description

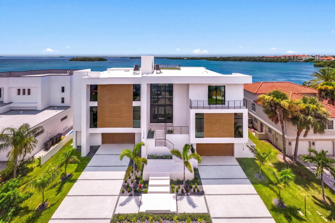
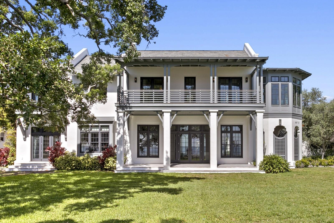
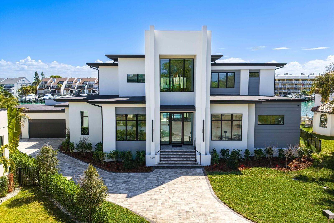
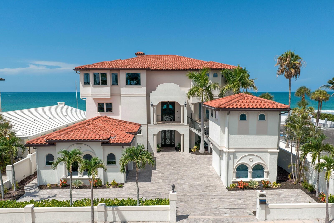
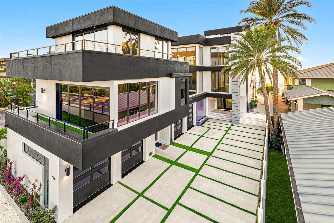
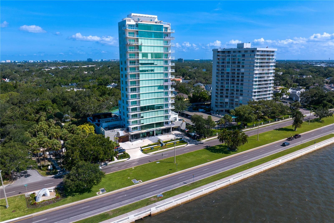
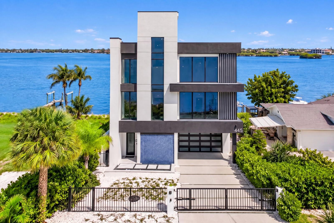
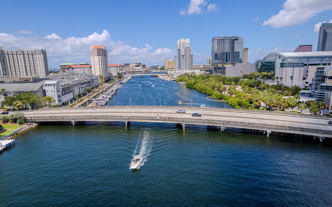
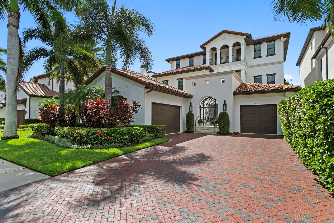
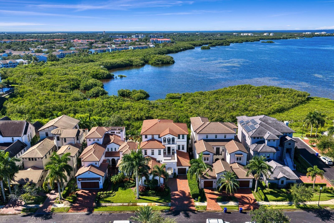
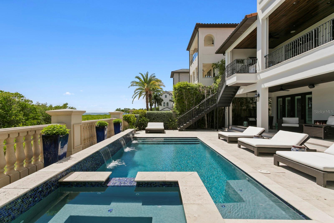
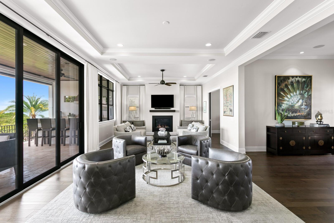
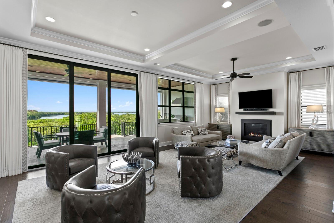
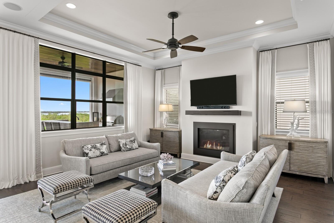
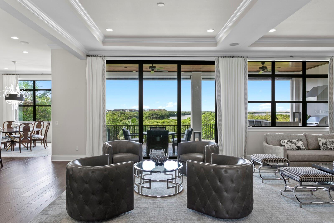
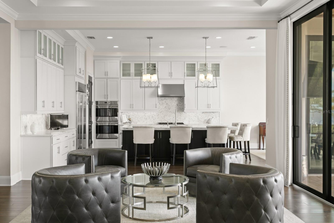
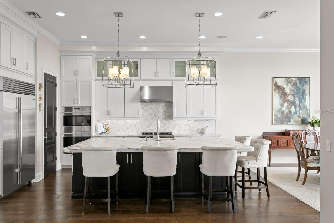
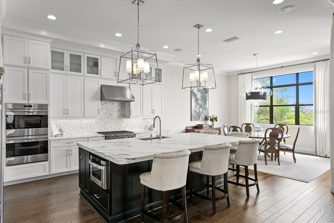
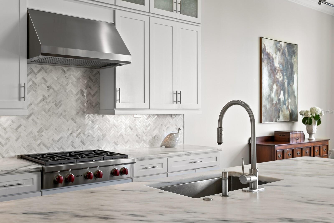
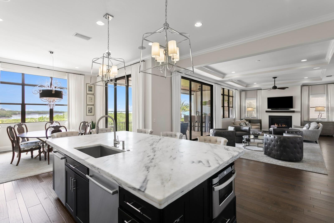
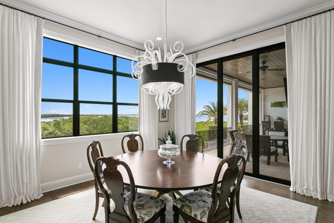
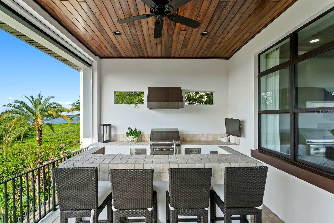
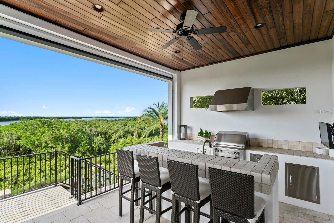
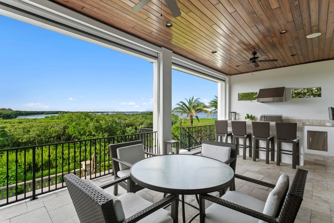
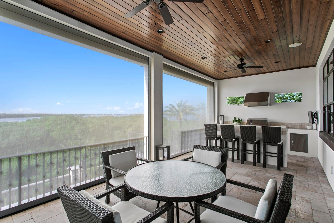
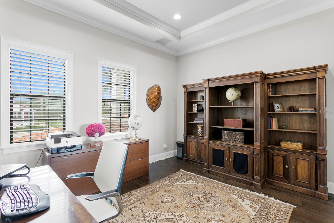
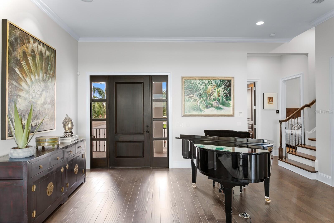
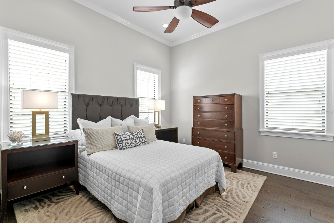
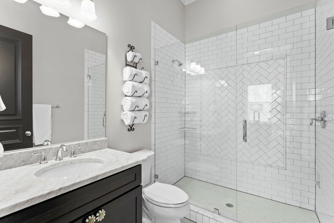
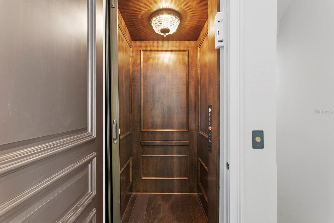
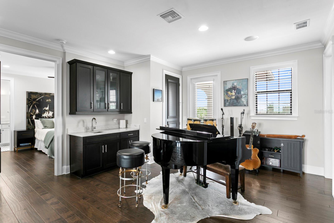
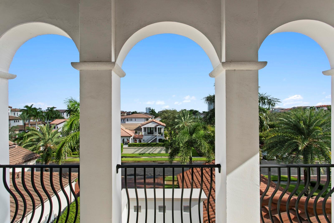
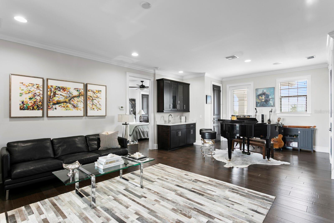
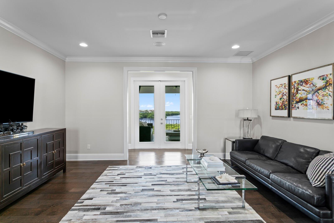
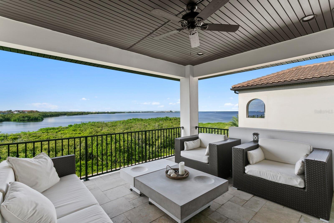
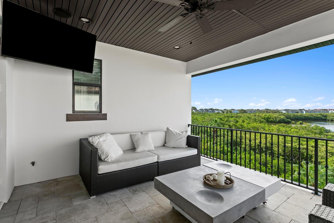
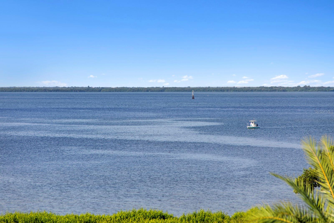
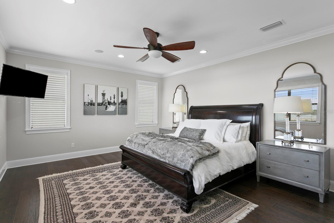
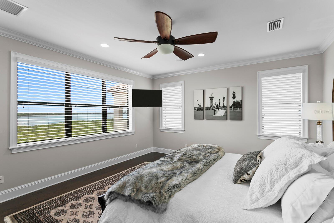
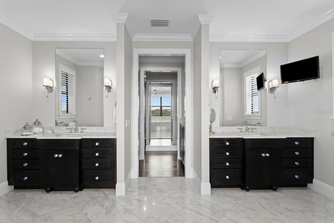
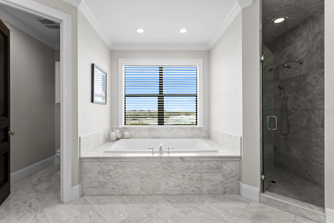
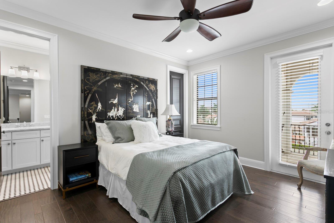
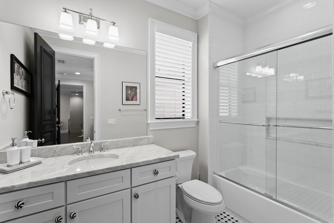
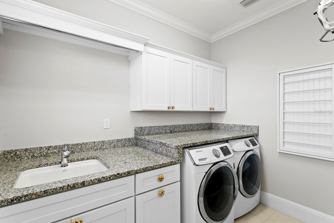
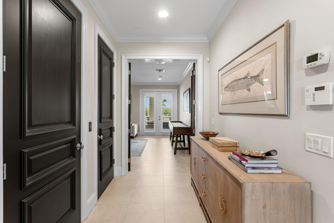
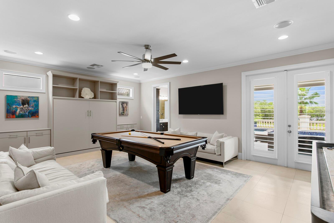
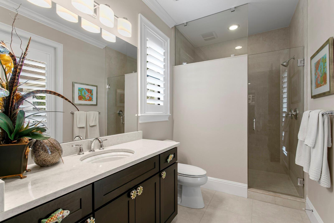
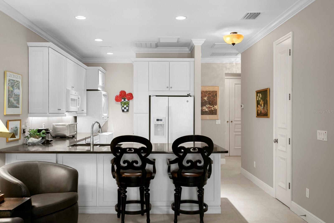
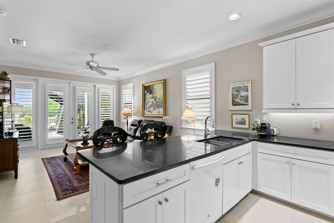
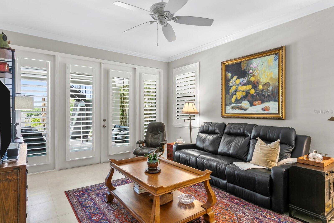
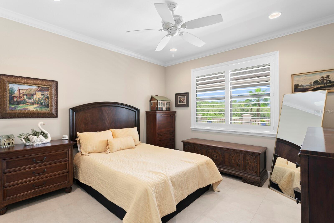
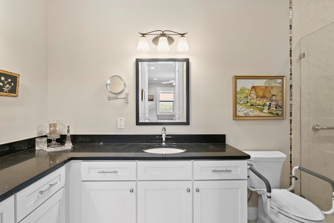
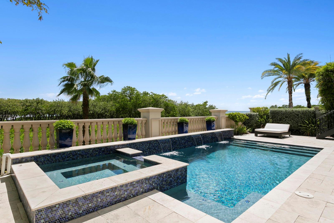
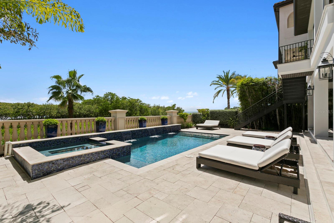
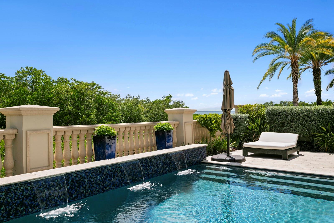
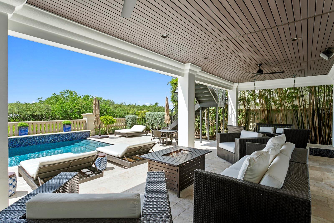
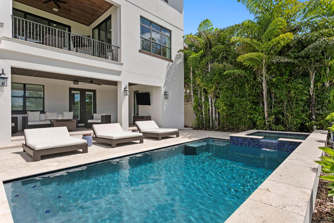
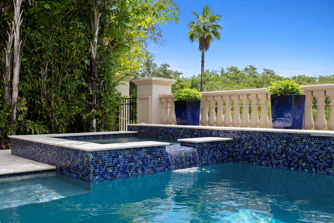
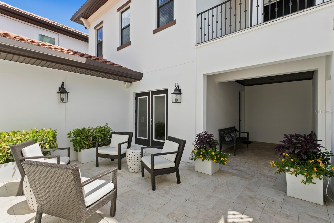
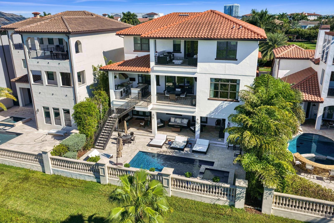
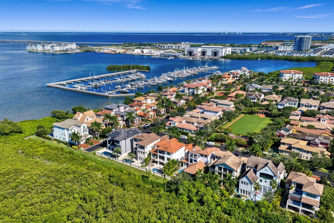
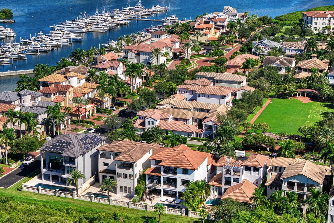
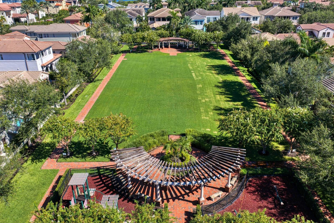
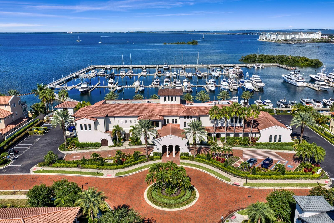
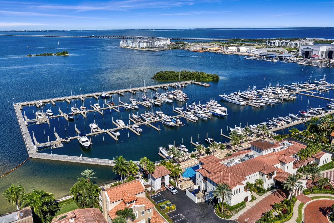
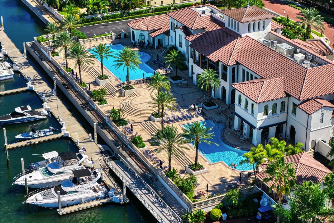
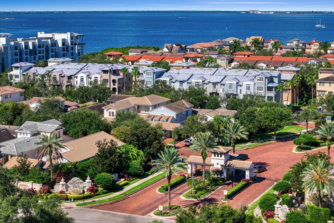
Sweeping bay views create an exceptional waterfront setting for this 2015 custom residence built by Devonshire Custom Homes within the guard-gated community of Westshore Yacht Club. Thoughtfully designed across three levels, the home blends refined interiors, exceptional entertaining spaces and tranquil water and park views for the very best of Florida living. The first level is ideal for recreation, extended-stay guests or multigenerational living, featuring an elegant courtyard oasis and beautifully appointed "In Law"/Guest suite with private entrance, living area, kitchenette, bedroom, full bath, dedicated laundry and garage. An expansive bonus room (optional 5th bedroom) features custom cabinetry and a Murphy bed, with direct access to the lanai and full pool bath, plus a separate storage room. On the second level, the chef's kitchen makes an elegant statement with marble countertops, a generous center island with bar seating, custom backsplash and premier Wolf, Sub-Zero and Bosch appliances. Statement lighting adds warmth and character as the open design flows into the dining area and spacious great room with fireplace. A private office and ensuite guest bedroom add flexibility, while a walk-in pantry with beverage refrigeration enhances entertaining. Sliding glass doors open to a generous terrace with a full outdoor kitchen and bar seating overlooking the bay. Automated screens create a comfortable year-round retreat for dining, entertaining and enjoying the abundant wildlife and natural beauty. The third level is a private sanctuary, anchored by an impressive primary suite designed around its serene waterfront backdrop. The sleeping and bath areas are separated by a private covered terrace overlooking the sparkling bay. The elegant bath features a deep soaking tub positioned to enjoy the peaceful surroundings, dual vanities, walk-in shower and generous split closet with dedicated vanity area. An ensuite guest bedroom, laundry room and multipurpose loft with wet bar and French doors opening to a park-facing terrace complete this level. Outdoors, an expansive covered patio invites poolside relaxation and entertaining with a saltwater pool and spa, cascading waterfall features and covered lanai. Appointments include impact-rated windows, hardwood flooring, plantation shutters, Sonos sound system and a three-stop elevator. Split garages include a one-car garage plus a second garage offering three parking spaces and/or a golf cart. Residents of Westshore Yacht Club enjoy access to the Bay Club and 149-slip marina, two resort pools, poolside tiki bar, spa and state-of-the-art fitness center. Offering a rare combination of tranquility and connectivity, the residence enjoys a secluded, nature-inspired setting facing the park while remaining convenient to both Tampa and St. Petersburg. Downtown Tampa, Tampa International Airport, professional sports and entertainment venues are within easy reach, along with the celebrated arts, museums, dining and waterfront energy of St. Petersburg just across the bay. Here, the serenity of Westshore Yacht Club meets easy access to two of Tampa Bay's most dynamic city centers.

Share Property

Location

4910 CARRANZA CT, TAMPA, FL 33616

Status

For Sale

Property Amenities

Interior
Laundry room Inside, Laundry Room
Fireplace Living Room
Appliances Bar Fridge, Dishwasher, Disposal, Electric Water Heater, Ice Maker, Microwave, Range, Range Hood, Refrigerator, Water Softener
Flooring Tile, Wood
Total Bedrooms: 4
Half Bathrooms: 1
Full Bathrooms: 5
Other Interior Features Accessibility Features, Built-in Features, Ceiling Fans(s), Coffered Ceiling(s), Crown Molding, Eat-in Kitchen, Elevator, High Ceilings, Kitchen/Family Room Combo, Primary Bedroom Upstairs, Split Bedroom, Thermostat, Walk-In Closet(s), Wet Bar, Window Treatments
Area & Lot
Total area 9,169 Sq.Ft.
Lot Area 9,000 Sq.Ft.
Living area 5,765 Sq.Ft.
MLS® ID TB8546403
Year Built 2015
High School Robinson-HB
Middle School Monroe-HB
Elementary School Lanier-HB
Water Frontage Bay/Harbor
View Description Park/Greenbelt,Pool,Trees/Woods,Water
Type Residential
Status For Sale
Exterior
Stories 3
Pool Gunite, In Ground
Air conditioning Central Air, Zoned
Heat type Central, Electric, Natural Gas, Zoned
Water Source Public
Garage Space 4.0
Security Features Gated Community, Security System, Smoke Detector(s)
Sewer Public Sewer
Other Exterior Features Balcony, Courtyard, Lighting, Outdoor Grill, Outdoor Kitchen, Private Entrance, Private Yard, Sidewalk
Parking Covered, Driveway, Garage Door Opener, Garage Faces Side, Golf Cart Parking, Ground Level, Oversized, Garage, Tandem
Lot Features Flood Zone, City Limits, In County, Landscaped, Near Marina, Sidewalk, Street Dead-End, Paved
Roof Tile
Utilities BB/HS Internet Available, Cable Connected, Electricity Connected, Natural Gas Connected, Public, Sewer Connected, Water Connected
Finance
Sales Price $3,950,000
HOA Fees $786 monthly
Real Estate Tax $38,624 yearly

360 Virtual Tour

Take a tour of this property
image

Schedule a Showing

I would love to show you my beautiful property. Please select your preferred date and time below. I will be in touch shortly to confirm your appointment.

Schedule a Showing

I would love to show you my beautiful property. Please select your preferred date and time below. I will be in touch shortly to confirm your appointment.

Thank you for your interest in 4910 CARRANZA CT, TAMPA, FL 33616. We are reviewing your request and will be in touch shortly!

Mortgage Calculator

Estimate your monthly mortgage payment, including the principal and interest, property taxes, and HOA. Adjust the values to generate a more accurate rate.

All estimates are provided for informational purposes only. Actual amounts may vary.
$0,000 Your Payment 20 15 65
$0,000 Your Payment

Let's Work Together

Get assistance in determining current property value, crafting a competitive offer, writing and negotiating a contract, and much more. Contact me today.