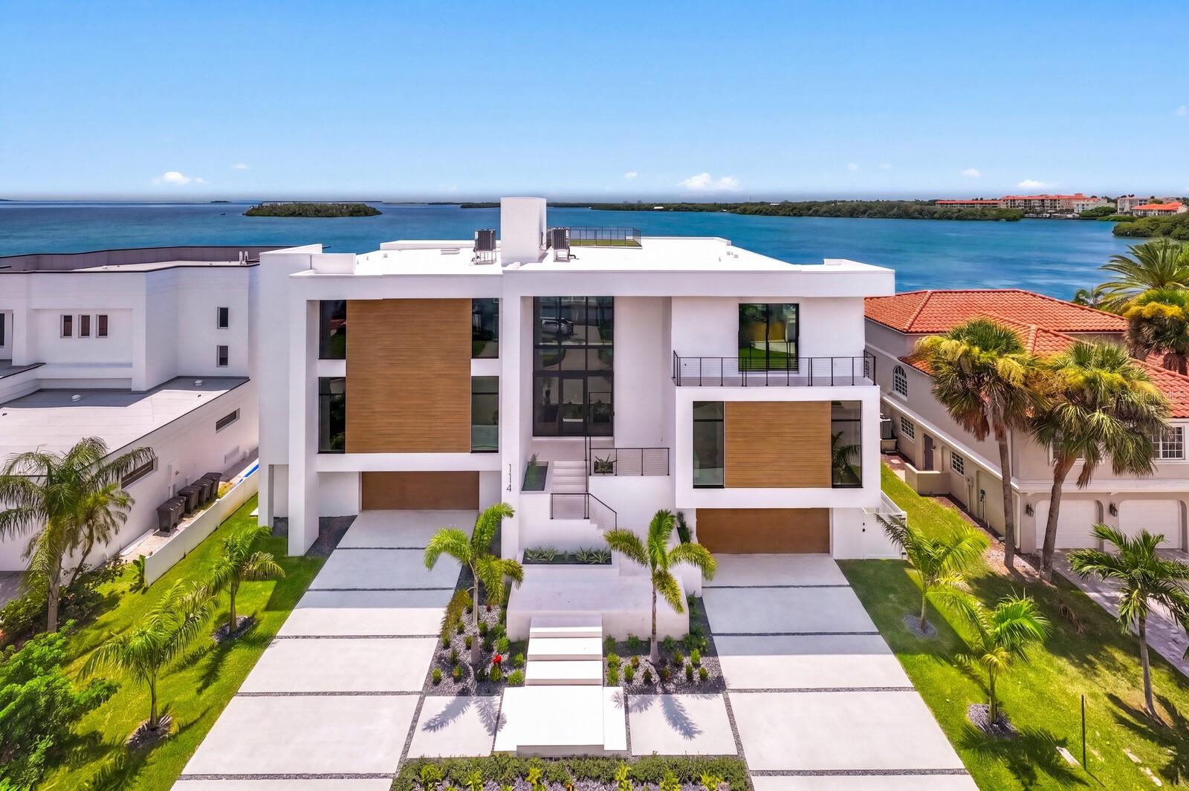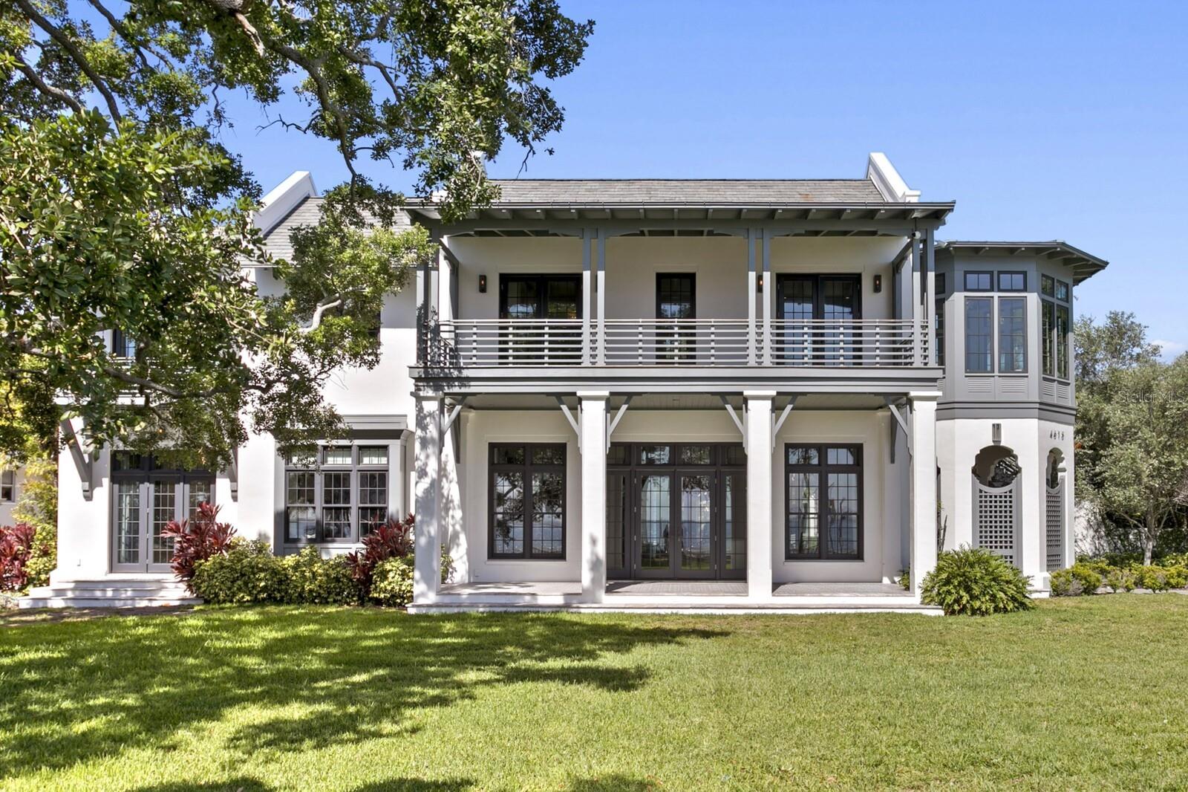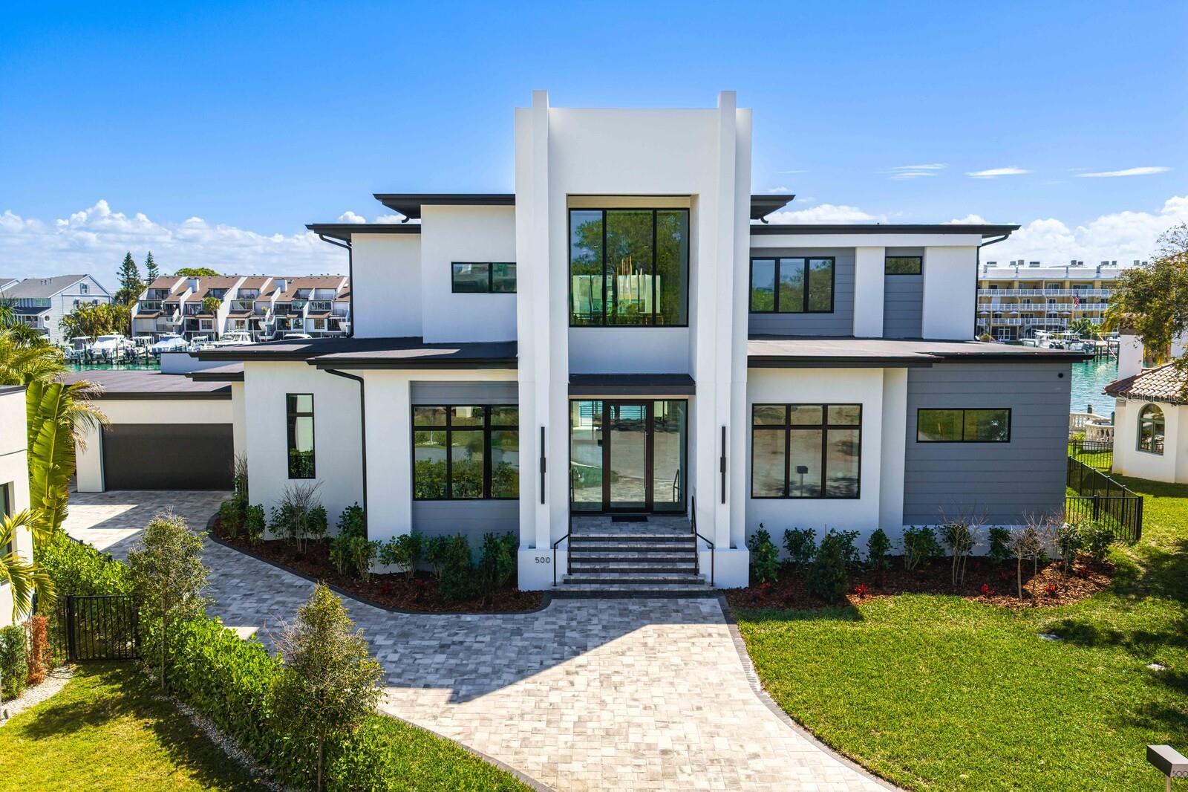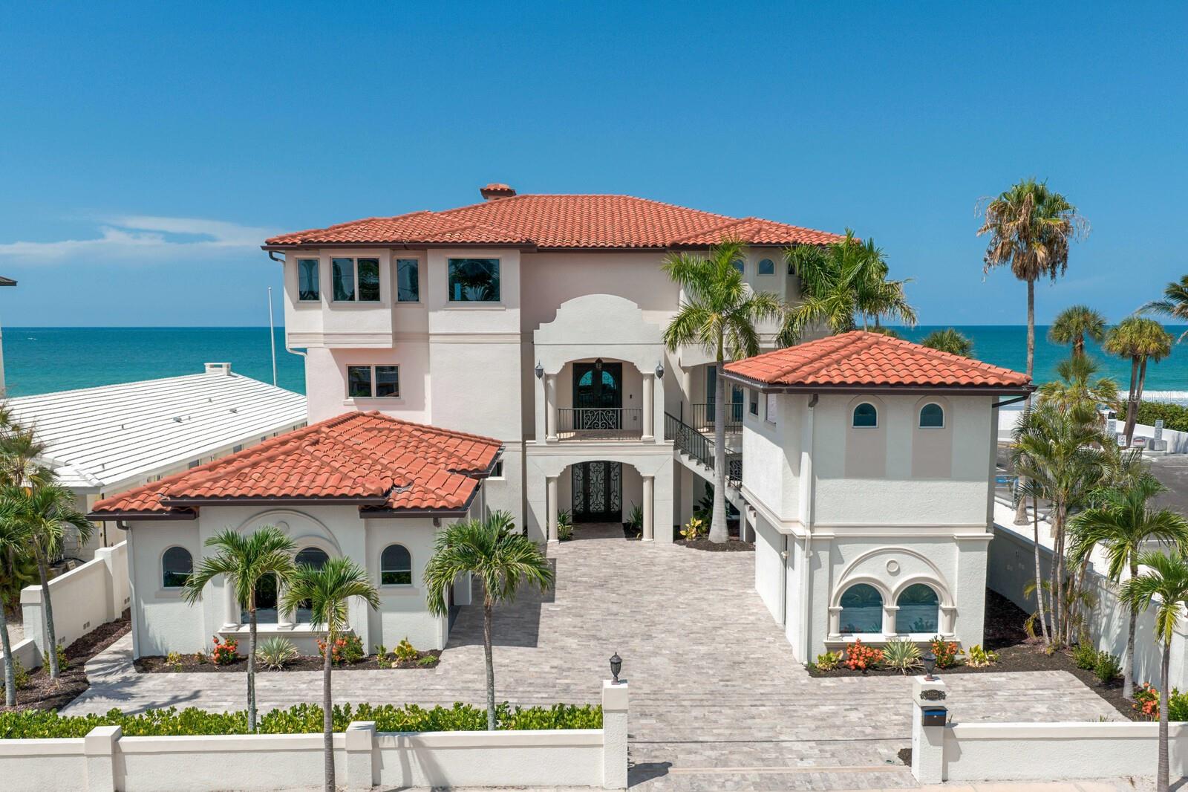

Leave a Message

Thank you for your message. I will be in touch with you shortly.

5233 BRIGHTON SHORE DR
VIEW PHOTOS
Courtesy of COLDWELL BANKER REALTY, Jennifer Zales  Listing Contact: 813-286-6563 
$1,350,000

5233 BRIGHTON SHORE DR

4 Beds 4 Baths 3,249 Sq.Ft. 8,532 Sq.Ft.

Description

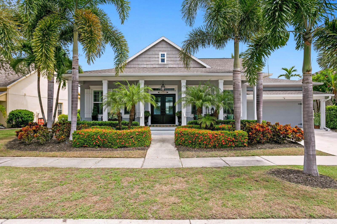
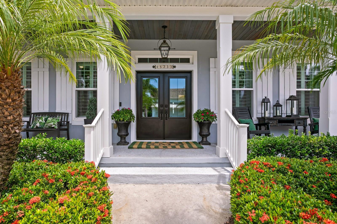
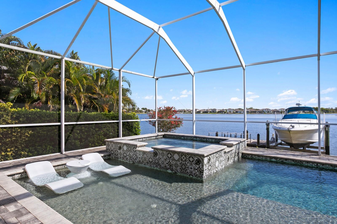
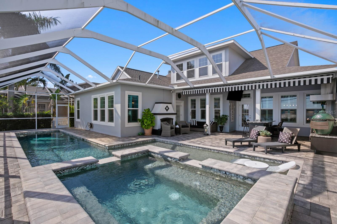
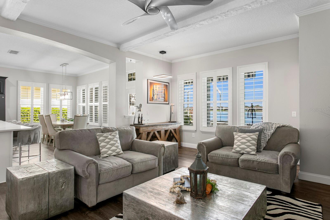
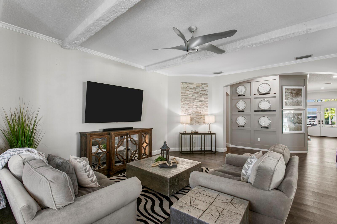
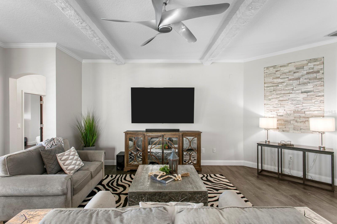
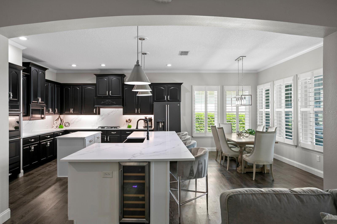
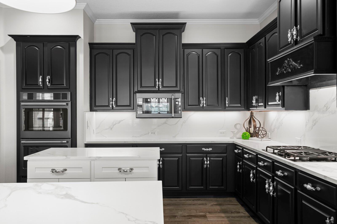
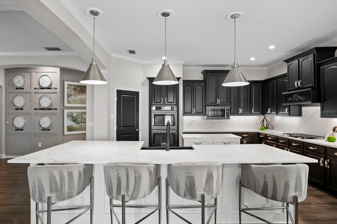
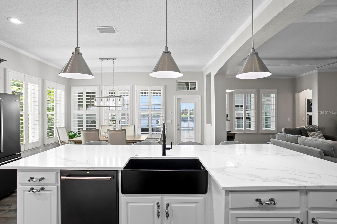
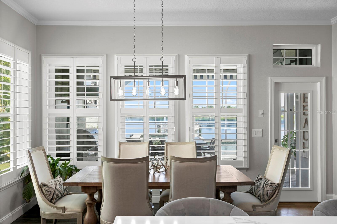
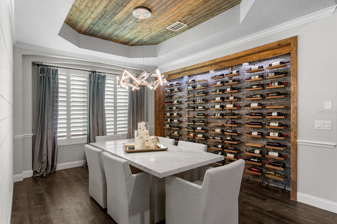
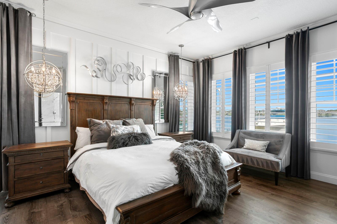
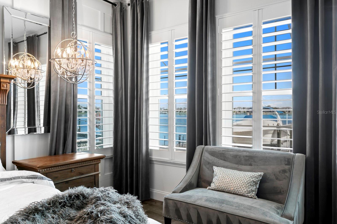
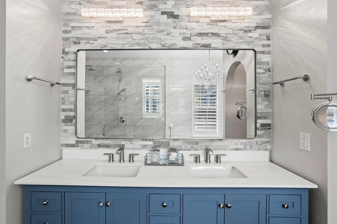
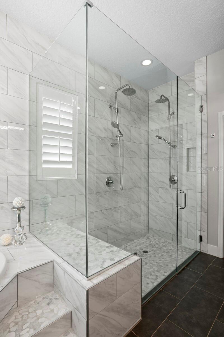
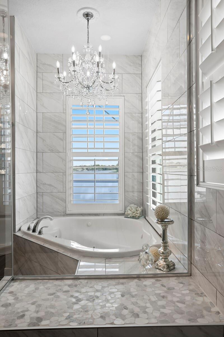
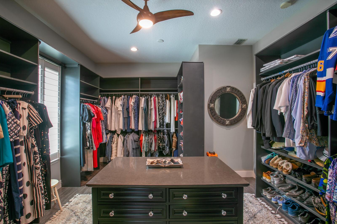
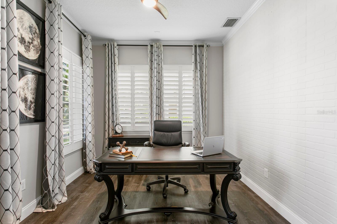
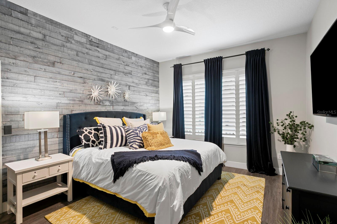
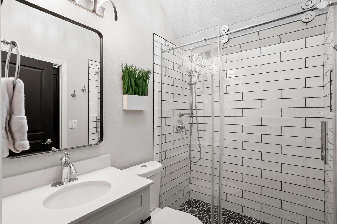
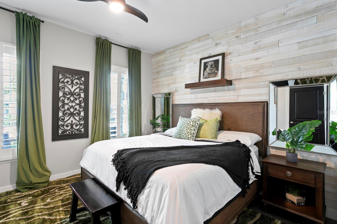
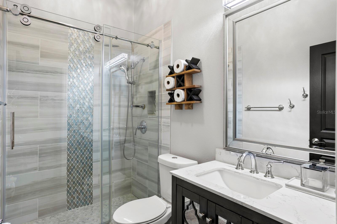
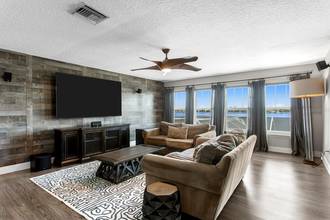
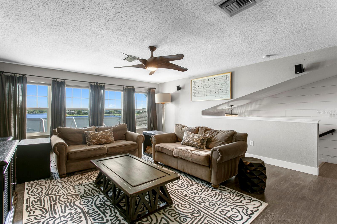
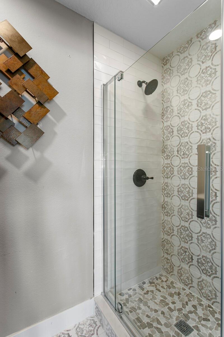
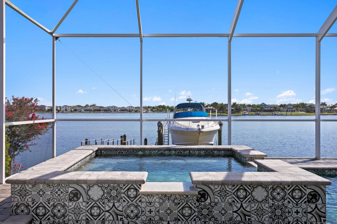
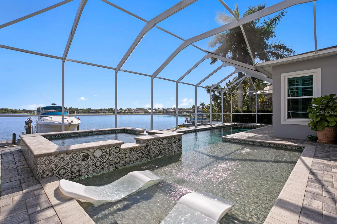
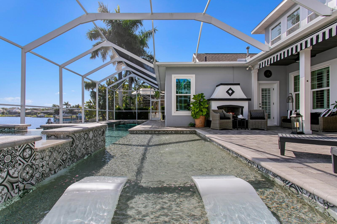
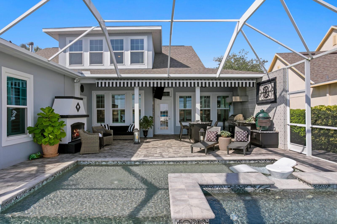
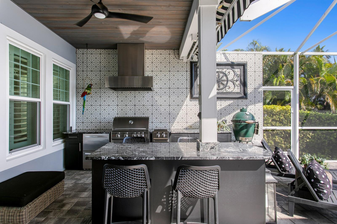
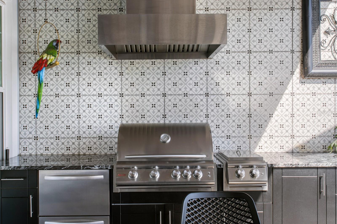
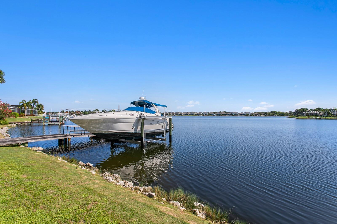
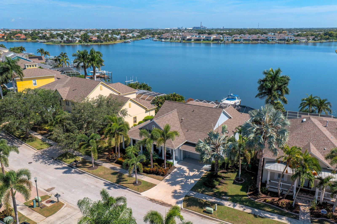
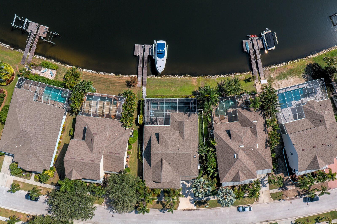
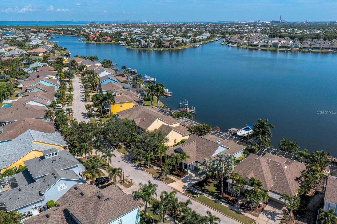
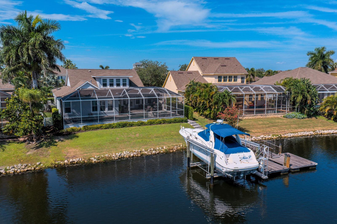
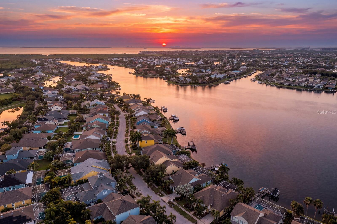
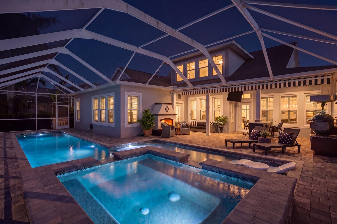
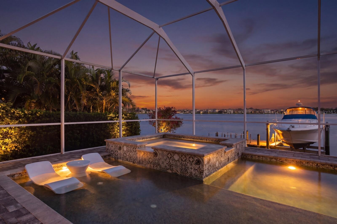
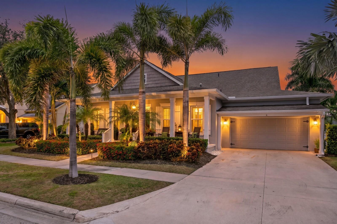
Welcome to outstanding waterfront living in MiraBay with this beautifully appointed and updated boater's escape. Designed primarily for one-level living, the home is embraced by tranquil water views at every turn. Spectacular outdoor living and entertaining center around a screen-enclosed, heated saltwater pool and spa, outdoor kitchen with bar-top dining, outdoor fireplace, covered entertaining area and automated patio awning for additional shade. A private, full-service dock features a 20,000-lb. boat lift, creating an exceptional setting for enjoying life on the water. The impressive kitchen offers dual quartz islands and GE Cafe appliances, including wine refrigeration, within an open, light-filled plan featuring a breakfast area and living room overlooking the water. A formal dining room is highlighted by a dramatic statement wine wall, while thoughtfully selected lighting adds character throughout. The first-level primary suite is a private sanctuary with sweeping water views, lanai access and an expansive closet and dressing room. The spa-inspired primary bath features a deep jetted tub and separate glass-enclosed shower. Additional first-level spaces include a private office, two secondary bedrooms and full baths. Upstairs, a versatile flex space with bath and water views is ideal for guests, media or bonus-room use. The current owners have made significant lifestyle and peace-of-mind improvements, including a whole-home generator, impact-rated windows and doors, an automated outdoor awning, extensive indoor and outdoor kitchen updates, and statement lighting. Additional features include a 2022 roof, two 2022 HVAC systems, and a 2022 boat lift with power pedestal and water service. MiraBay residents enjoy the Club & Spa, fitness center, spa services, resort-style pool with waterslide, splash pad, tennis, parks, playgrounds, community dock and storage options. Ideally located in Apollo Beach with convenient access to shopping, dining and the greater Tampa Bay area, including Tampa, St. Petersburg and Sarasota.

Share Property

Location

5233 BRIGHTON SHORE DR, APOLLO BEACH, FL 33572

Status

For Sale

Property Amenities

Interior
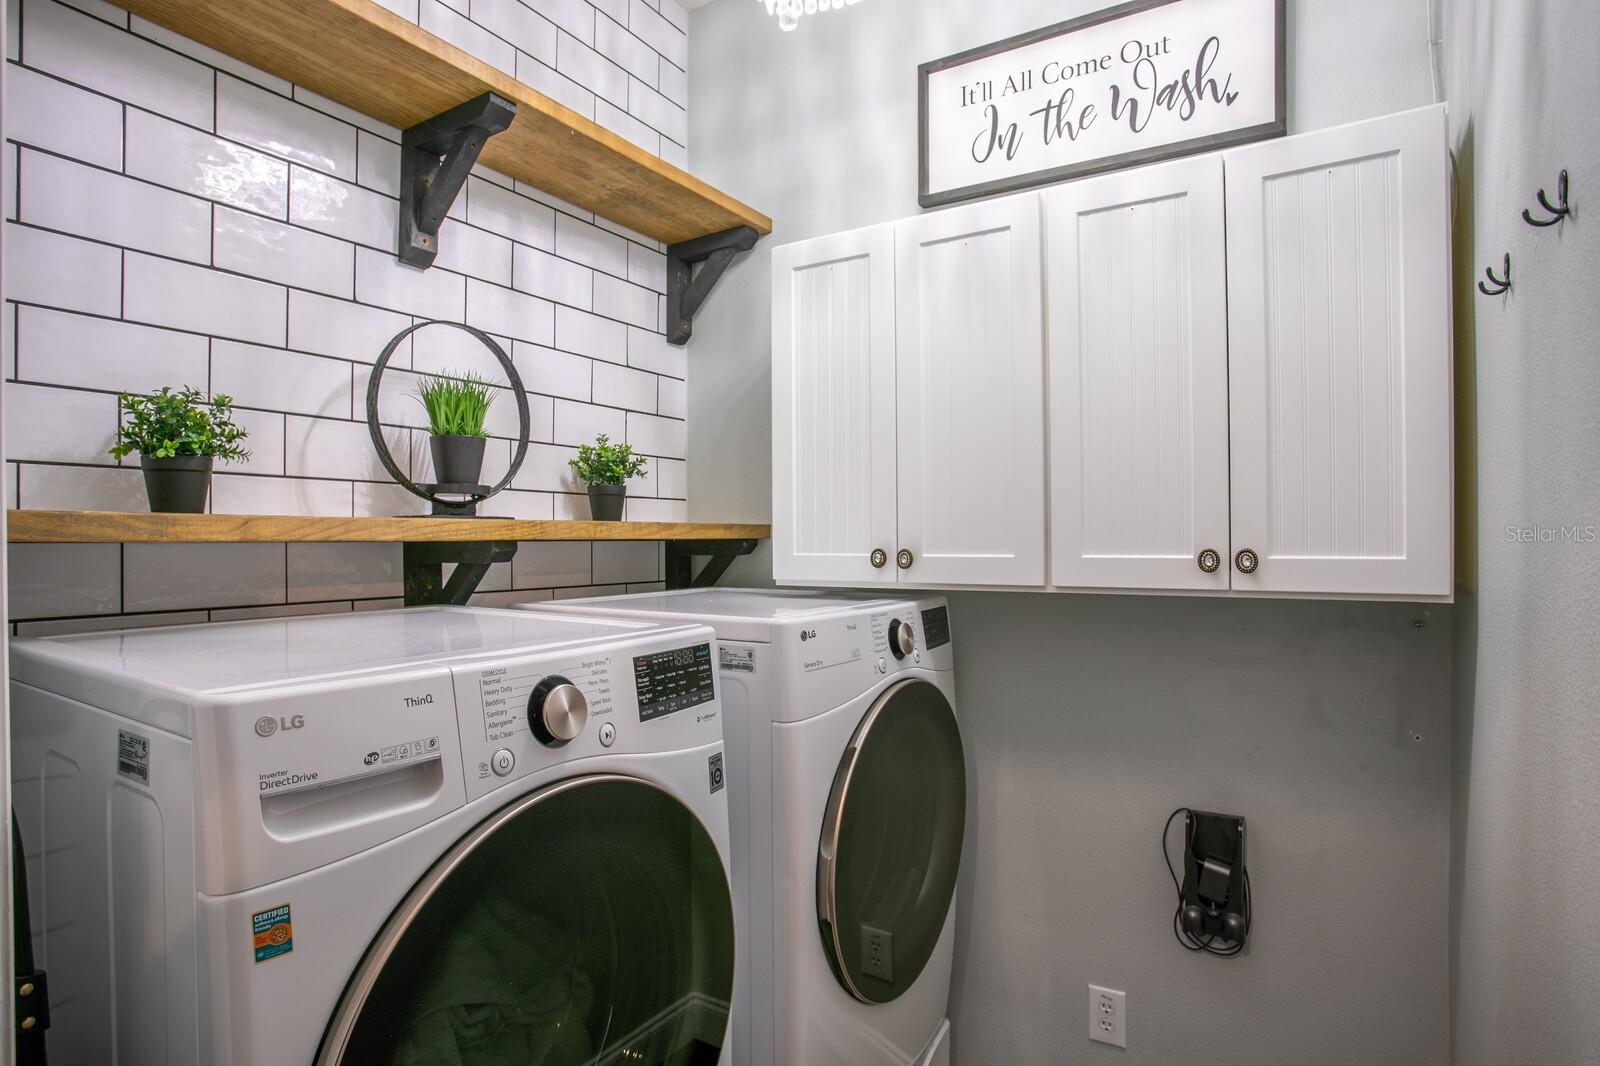
Laundry room Inside, Laundry Room
Fireplace Outside
Appliances Bar Fridge, Built-In Oven, Convection Oven, Cooktop, Dishwasher, Disposal, Gas Water Heater, Microwave, Range Hood, Refrigerator, Wine Refrigerator
Flooring Tile, Vinyl
Total Bedrooms: 4
Full Bathrooms: 4
Other Interior Features Built-in Features, Ceiling Fans(s), Crown Molding, Eat-in Kitchen, Kitchen/Family Room Combo, Open Floorplan, Primary Bedroom Main Floor, Split Bedroom, Stone Counters, Thermostat, Tray Ceiling(s), Walk-In Closet(s), Window Treatments
Area & Lot
Total area 4,226 Sq.Ft.
Lot Area 8,532 Sq.Ft.
Living area 3,249 Sq.Ft.
MLS® ID TB8543948
Year Built 2004
High School Lennard-HB
Middle School Eisenhower-HB
Elementary School Apollo Beach-HB
Water Frontage Lagoon
View Description Pool,Water
Architecture Styles Coastal, Key West
Type Residential
Status For Sale
Exterior
Stories 2
Pool Heated, In Ground, Salt Water, Screen Enclosure
Air conditioning Central Air, Zoned
Heat type Central, Electric, Natural Gas, Zoned
Water Source Public
Garage Space 2.0
Security Features Gated Community, Smoke Detector(s)
Sewer Public Sewer
Other Exterior Features Awning(s), Lighting, Outdoor Grill, Outdoor Kitchen, Rain Gutters, Sidewalk
Parking Driveway, Garage Door Opener
Lot Features Flood Zone, City Limits, In County, Landscaped, Near Marina, Private, Sidewalk, Paved
Roof Shingle
Utilities BB/HS Internet Available, Cable Available, Electricity Connected, Natural Gas Connected, Public, Sewer Connected, Water Connected
Finance
Sales Price $1,350,000
HOA Fees $16 monthly
Real Estate Tax $22,914 yearly

360 Virtual Tour

Take a tour of this property
image

Schedule a Showing

I would love to show you my beautiful property. Please select your preferred date and time below. I will be in touch shortly to confirm your appointment.

Schedule a Showing

I would love to show you my beautiful property. Please select your preferred date and time below. I will be in touch shortly to confirm your appointment.

Thank you for your interest in 5233 BRIGHTON SHORE DR, APOLLO BEACH, FL 33572. We are reviewing your request and will be in touch shortly!

Mortgage Calculator

Estimate your monthly mortgage payment, including the principal and interest, property taxes, and HOA. Adjust the values to generate a more accurate rate.

All estimates are provided for informational purposes only. Actual amounts may vary.
$0,000 Your Payment 20 15 65
$0,000 Your Payment

Let's Work Together

Get assistance in determining current property value, crafting a competitive offer, writing and negotiating a contract, and much more. Contact me today.