Leave a Message

Thank you for your message. I will be in touch with you shortly.

6104 SHADOWLAKE DR
Courtesy of COLDWELL BANKER REALTY
$799,900

6104 SHADOWLAKE DR

4 Beds 3 Baths 3,152 Sq.Ft. 8,743 Sq.Ft.

Description

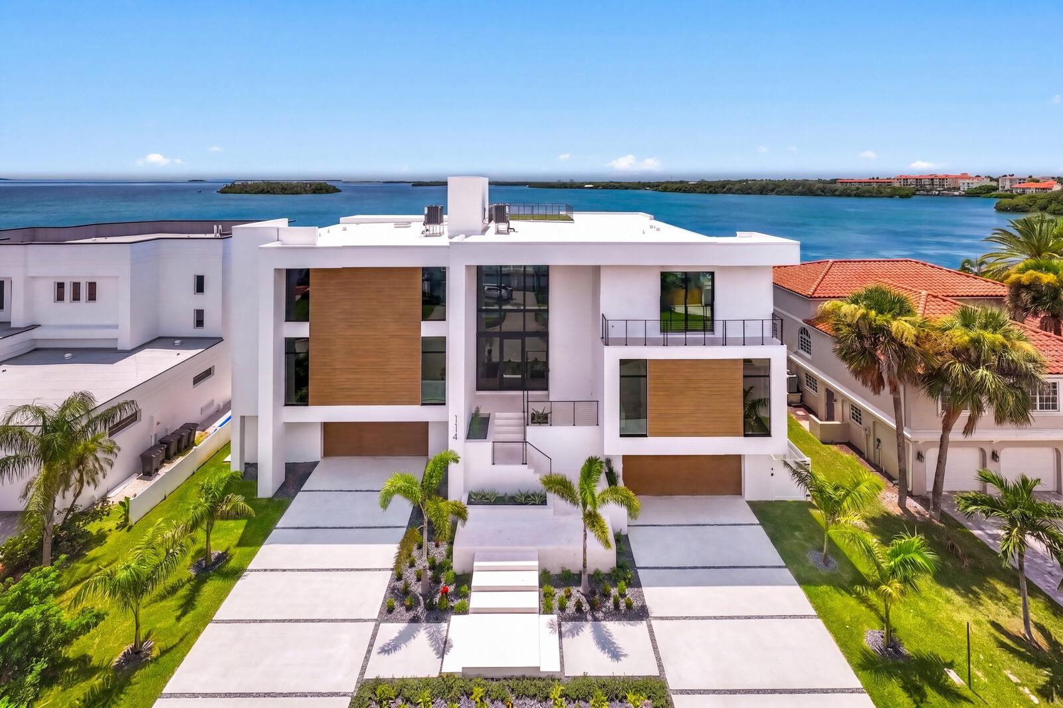
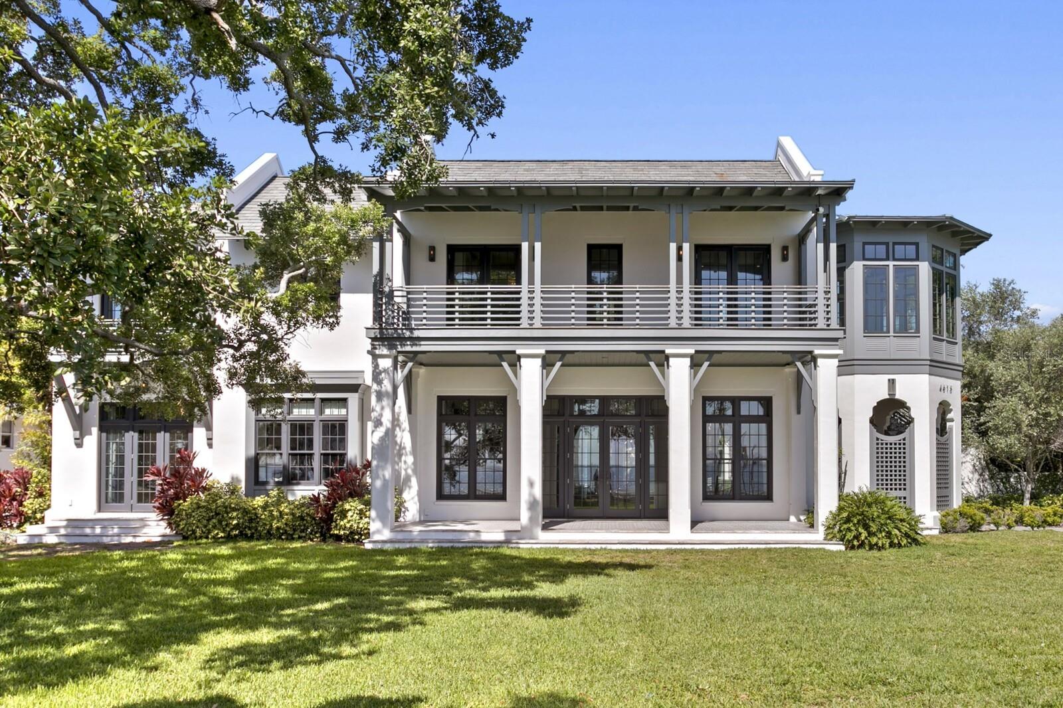
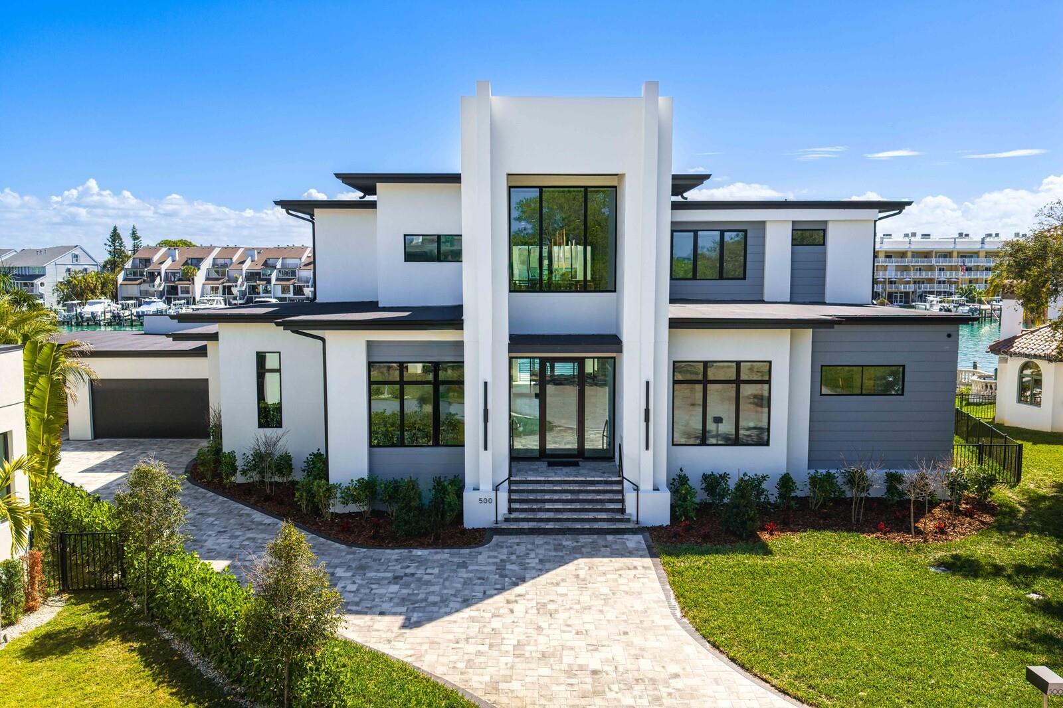
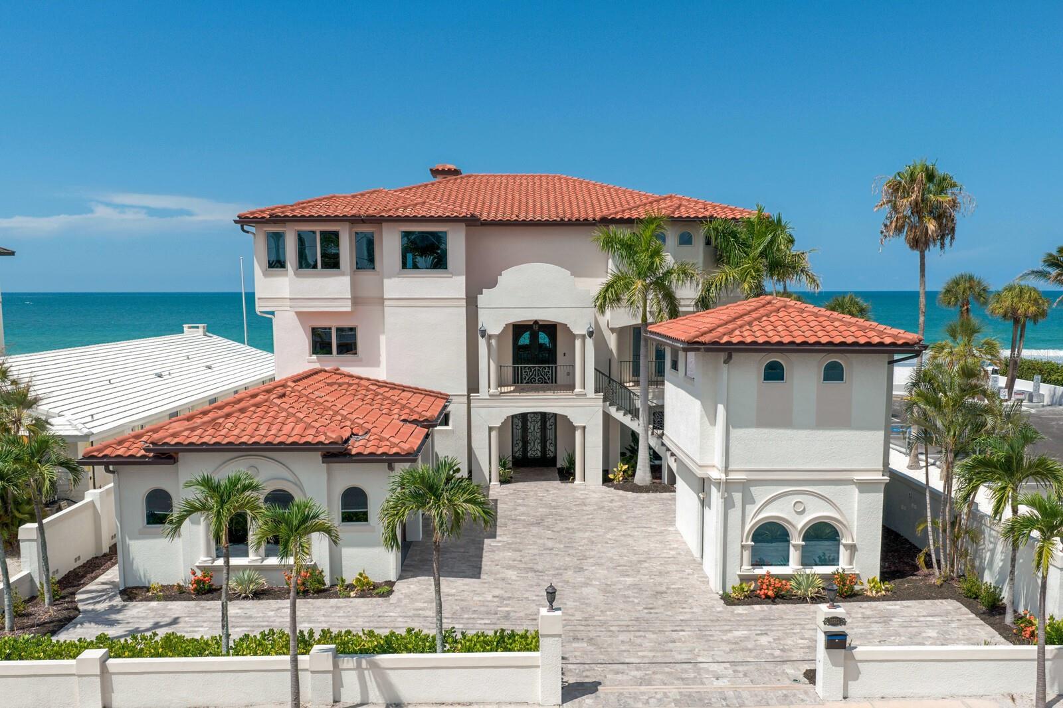
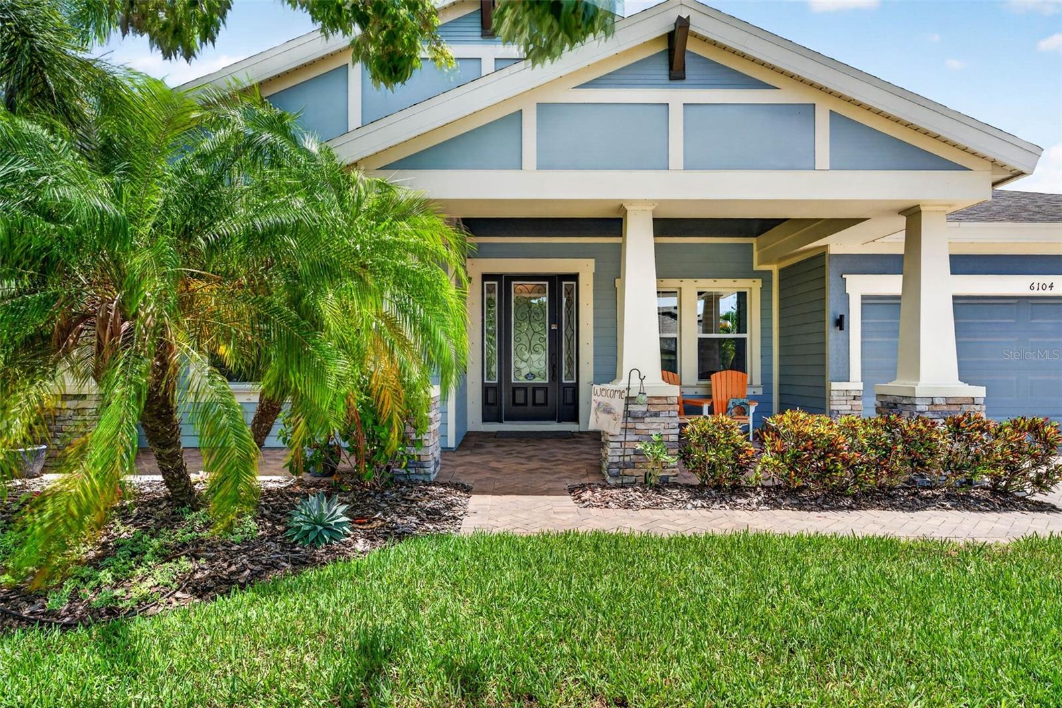
Some homes are simply built. Others are composed with intention, precision, and an eye toward the life that will unfold within them. This 4bd/3bth home located in the sought out community of Waterset in Apollo Beach is the latter. Set against a backdrop of tranquil pond views and tropical landscaping, this residence commands attention from the moment you arrive. Inside, a refined living space unfolds an effortless grace. Soaring vaulted and tray ceilings draw the eye upward, while shiplap detailing and wide-plank wood look tile ground the interiors with warmth and texture. The gourmet kitchen is the architectural centerpiece of the home. -- a beautifully appointed space where wood cabinetry, pendant lights, a farmhouse sink, kitchen island/sink and a professional gas cooktop with vented chimney hood come together in quiet harmony. The primary suite offers a level of calm and comfort that rivals the finest boutique retreats. A spa-inspired shower with dual independent controls, including a rainfall head, garden tub and a walk-in custom closet. Beyond the walls of the home, a saltwater pool and spa await framed by a screened lanai and lush privacy landscaping that transforms the outdoor space into an extension of the home's interior elegance. The Waterset community elevates the everyday with resort-caliber amenities: multiple pools, a fitness center, tennis, pickleball, basketball, volleyball, a dog park, scenic trails, playground, waterslides and a community cafe. It is a neighborhood designed not merely to live in, but to be enjoyed. Easy access to Tampa, St. Petersburg, and Clearwater via I-75. This is a home that does not ask to be noticed. It simply is. Schedule your private showing today!

Share Property

Location

6104 SHADOWLAKE DR, APOLLO BEACH, FL 33572

Status

Sold

Date Sold

July 17, 2026

Property Amenities

Interior
Laundry room Inside, Laundry Room
Appliances Built-In Oven, Cooktop, Dishwasher, Disposal, Gas Water Heater, Microwave, Range Hood, Refrigerator, Tankless Water Heater, Water Filtration System, Wine Refrigerator
Flooring Brick, Carpet, Tile
Total Bedrooms: 4
Full Bathrooms: 3
Other Interior Features Ceiling Fans(s), Coffered Ceiling(s), Crown Molding, Eat-in Kitchen, High Ceilings, Kitchen/Family Room Combo, Open Floorplan, Smart Home, Solid Wood Cabinets, Split Bedroom, Stone Counters, Tray Ceiling(s), Vaulted Ceiling(s), Walk-In Closet(s)
Area & Lot
Total area 4,273 Sq.Ft.
Lot Area 8,743 Sq.Ft.
Living area 3,152 Sq.Ft.
MLS® ID TB8519578
Year Built 2017
High School East Bay-HB
Middle School Eisenhower-HB
Elementary School Doby Elementary-HB
View Description Trees/Woods,Water
Architecture Styles Craftsman
Type Residential
Status Sold
Exterior
Stories 1
Pool Gunite, In Ground, Salt Water, Screen Enclosure, Tile
Air conditioning Central Air
Heat type Central, Electric
Water Source Public
Garage Space 3.0
Sewer Public Sewer
Other Exterior Features Hurricane Shutters, Sidewalk, Sliding Doors, Sprinkler Metered
Parking Driveway, Garage Door Opener
Lot Features Landscaped, Sidewalk, Paved
Roof Shingle
Utilities Fiber Optics, Natural Gas Connected, Sewer Connected, Sprinkler Meter, Water Connected
Finance
Sales Price $799,900
HOA Fees $11 monthly
Real Estate Tax $14,494 yearly

Let's Work Together

Get assistance in determining current property value, crafting a competitive offer, writing and negotiating a contract, and much more. Contact me today.