Leave a Message

Thank you for your message. I will be in touch with you shortly.

6404 JOSEPHINE ARBOR PL
Courtesy of COLDWELL BANKER REALTY
$725,000

6404 JOSEPHINE ARBOR PL

4 Beds 3 Baths 2,964 Sq.Ft. 0.3 Acres

Description

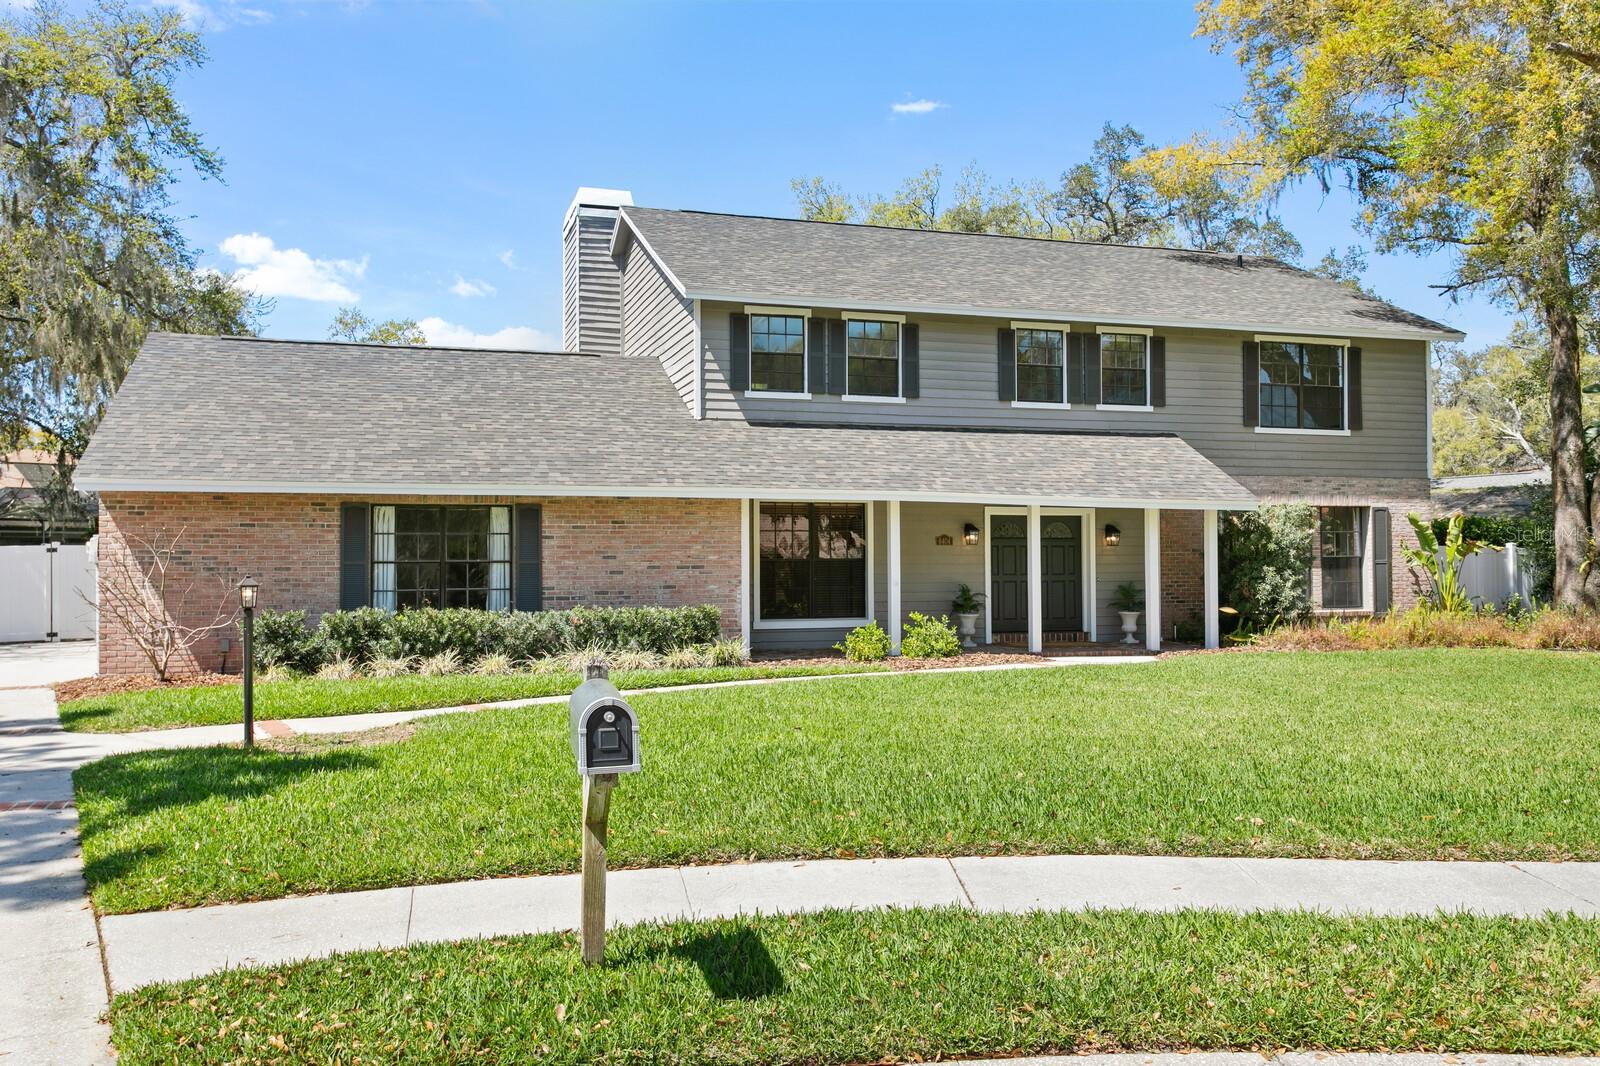
Located on a Cul-De-Sac Street in Frances Arbor within walking distance to the Recreation Center. Plenty of parking on this long driveway leading to a side entry 3 car garage and a double opening fence gate at the end of the driveway to move large recreational toys in and out. You'll love your private, resort style, backyard with pool surrounded by brick pavers, open yard space, covered lanai and fire pit sand area, all perfect for entertaining. This fabulous home has a double door front entryway from the brick paved veranda which leads into a spacious foyer that opens up to the living room area. A 4th bedroom or den is located on the first floor with the full pool bathroom nearby. Upstairs includes a loft with built in shelving. Also on the second level is the very spacious primary bedroom with an 8ft x 6ft walk-in closet. Primary bathroom has a double vanity sink and a beautiful walk-in shower with built in bench. Bedrooms 2 and 3 also on the 2nd level, share bathroom 2 with a tub/shower combo and a double vanity sink. A spacious laundry room is conveniently located near the kitchen and includes a large walk-in pantry and storage area. There's a 2nd pantry in the kitchen too. This home feels like home and is ready for you to move right into. Come enjoy all of the amenities that Temple Terrace has to offer. Indoor and outdoor pickleball. Golf Club has optional golf and social memberships. USF and area hospitals are nearby. Only a 20 min drive to downtown Tampa.

Share Property

Location

6404 JOSEPHINE ARBOR PL, TEMPLE TERRACE, FL 33617

Status

Sold

Date Sold

June 4, 2026

Property Amenities

Interior
Laundry room Laundry Room
Fireplace Wood Burning
Appliances Range
Flooring Brick, Carpet, Laminate, Tile
Total Bedrooms: 4
Full Bathrooms: 3
Other Interior Features Primary Bedroom Upstairs, Walk-In Closet(s)
Area & Lot
Total area 4,196 Sq.Ft.
Lot Area 0.3 Acres
Living area 2,964 Sq.Ft.
MLS® ID TB8483344
Year Built 1984
Type Residential
Status Sold
Exterior
Stories 2
Pool In Ground
Air conditioning Central Air
Heat type Central
Water Source None
Garage Space 3.0
Sewer Public Sewer
Other Exterior Features Sprinkler Metered
Lot Features Cul-De-Sac
Roof Shingle
Utilities Sprinkler Meter
Finance
Sales Price $725,000
HOA Fees $17 monthly
Real Estate Tax $8,751 yearly

360 Virtual Tour

Take a tour of this property

Let's Work Together

Get assistance in determining current property value, crafting a competitive offer, writing and negotiating a contract, and much more. Contact me today.