Leave a Message

Thank you for your message. I will be in touch with you shortly.

6426 GRAPEWOOD RD
$440,000

6426 GRAPEWOOD RD

4 Beds 3 Baths 2,422 Sq.Ft. 0.31 Acres

Description

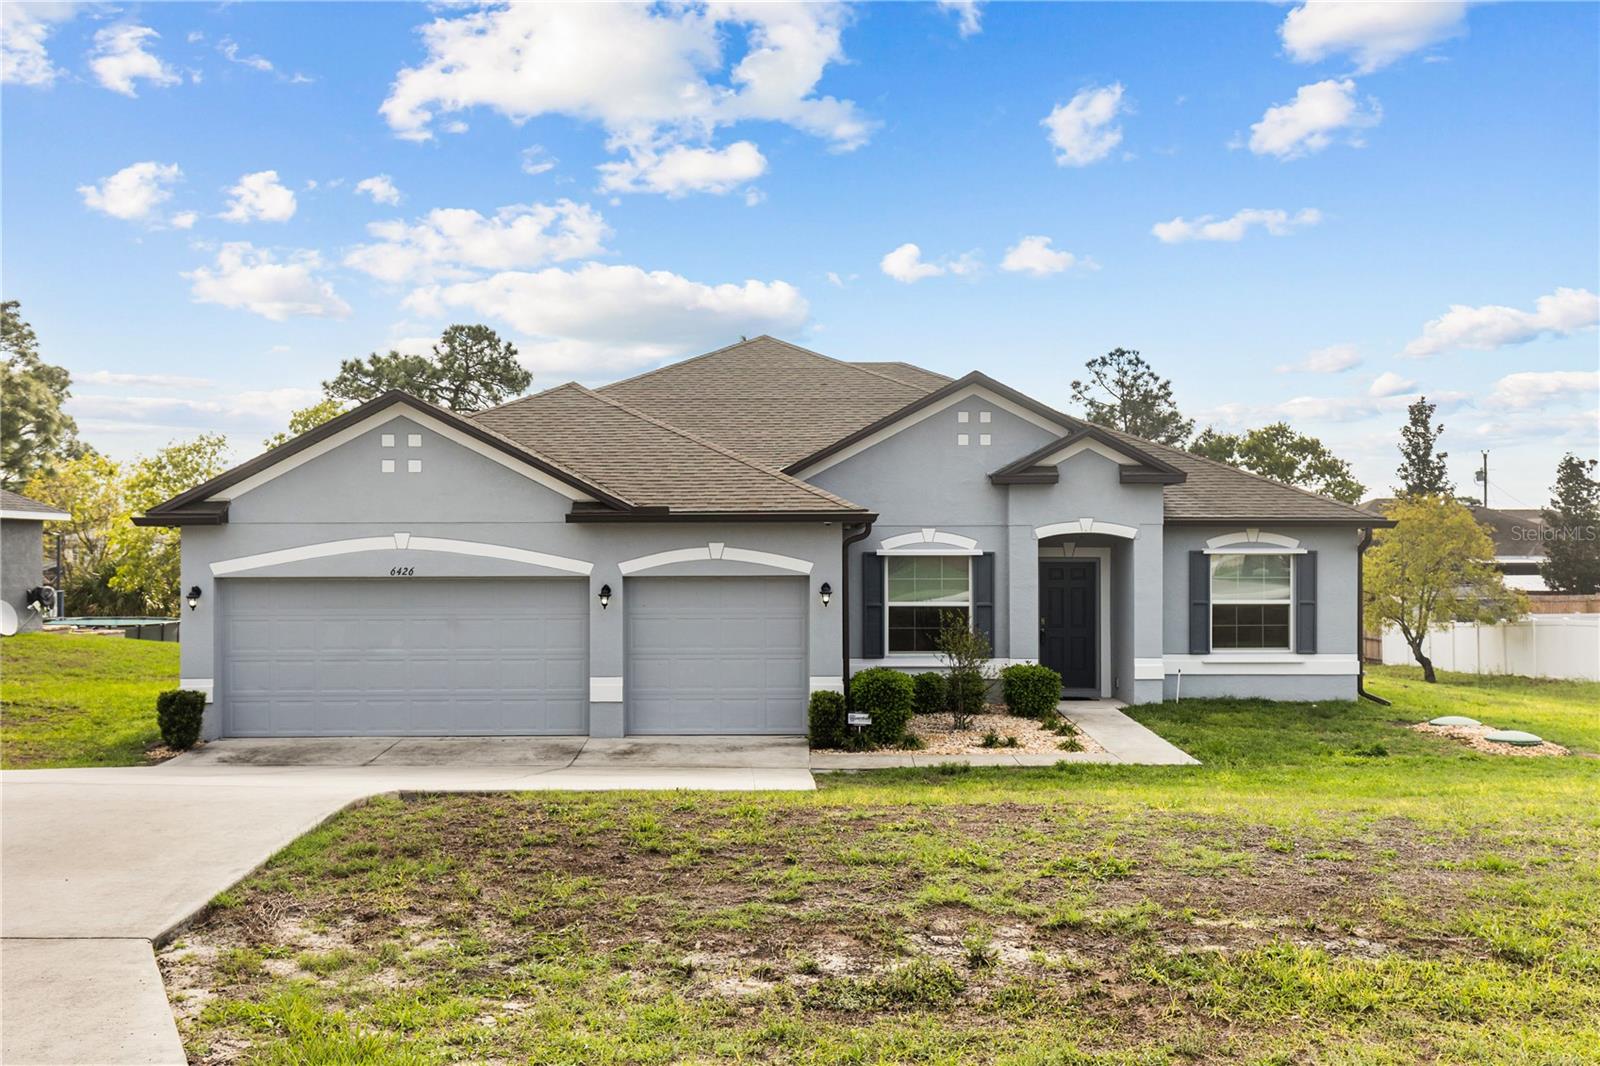
Turnkey pool home in a prime location--just in time for summer. This beautifully maintained 4-bedroom, 3-bath residence offers a highly sought-after open floor plan with abundant natural light, perfect for both everyday living and entertaining. Upon entry, you're welcomed by a versatile flex space with French doors--ideal for a home office, playroom, or den--while a formal dining area sits just opposite, creating a seamless flow into the main living space. The spacious living room opens to a well-appointed kitchen featuring an eat-in dining area, ample cabinetry, and direct access to the screened-in lanai and private heated pool--perfect for indoor-outdoor Florida living. The split-bedroom layout provides privacy, with a generous primary suite tucked away on one side of the home, complete with an en-suite bath. On the opposite wing, you'll find two bedrooms with a shared full bathroom, and one additional bedroom with an ensuite bathroom, as well as a dedicated laundry room. Additional highlights include a 3-car garage with plenty of room for storage, vehicles, or recreational equipment, plus a backyard with green space, perfect for pets or play. Located just minutes from the Suncoast Parkway (SR 589) and Cortez Boulevard, with convenient access to shopping, dining, and everyday amenities, this move-in ready home offers the perfect combination of comfort, functionality, and location.

Share Property

Location

6426 GRAPEWOOD RD, SPRING HILL, FL 34609

Status

Sold

Date Sold

June 2, 2026

Property Amenities

Interior
Laundry room Laundry Room
Appliances Dishwasher, Disposal, Microwave, Range, Refrigerator
Flooring Carpet, Tile
Total Bedrooms: 4
Full Bathrooms: 3
Other Interior Features High Ceilings, Kitchen/Family Room Combo, Open Floorplan, Split Bedroom, Stone Counters, Thermostat, Window Treatments
Area & Lot
Total area 3,235 Sq.Ft.
Lot Area 0.31 Acres
Living area 2,422 Sq.Ft.
MLS® ID TB8487692
Year Built 2020
High School Central High School
Middle School West Hernando Middle School
Elementary School Spring Hill Elementary
Type Residential
Status Sold
Exterior
Stories 1
Pool In Ground
Air conditioning Central Air
Heat type Central
Water Source Public
Garage Space 3.0
Security Features Security System Owned, Smoke Detector(s)
Sewer Septic Tank
Other Exterior Features Hurricane Shutters, Lighting, Private Mailbox, Private Yard, Rain Gutters, Sidewalk, Sliding Doors
Roof Shingle
Utilities Cable Connected
Finance
Sales Price $440,000
Real Estate Tax $5,004 yearly

360 Virtual Tour

Take a tour of this property

Let's Work Together

Get assistance in determining current property value, crafting a competitive offer, writing and negotiating a contract, and much more. Contact me today.