
704 CHIPPER DR
704 CHIPPER DR
704 CHIPPER DR
704 CHIPPER DR
704 CHIPPER DR
704 CHIPPER DR
704 CHIPPER DR
704 CHIPPER DR
704 CHIPPER DR
704 CHIPPER DR
704 CHIPPER DR
704 CHIPPER DR
704 CHIPPER DR
704 CHIPPER DR
704 CHIPPER DR
704 CHIPPER DR
704 CHIPPER DR
704 CHIPPER DR
704 CHIPPER DR
704 CHIPPER DR
704 CHIPPER DR
704 CHIPPER DR
704 CHIPPER DR
704 CHIPPER DR
704 CHIPPER DR
704 CHIPPER DR
704 CHIPPER DR
704 CHIPPER DR
704 CHIPPER DR
704 CHIPPER DR
704 CHIPPER DR
704 CHIPPER DR
704 CHIPPER DR
704 CHIPPER DR
704 CHIPPER DR
704 CHIPPER DR
704 CHIPPER DR
704 CHIPPER DR
704 CHIPPER DR
704 CHIPPER DR
704 CHIPPER DR
704 CHIPPER DR
704 CHIPPER DR
704 CHIPPER DR
704 CHIPPER DR
704 CHIPPER DR
704 CHIPPER DR
704 CHIPPER DR
704 CHIPPER DR
704 CHIPPER DR
704 CHIPPER DR
704 CHIPPER DR
704 CHIPPER DR
704 CHIPPER DR
704 CHIPPER DR
704 CHIPPER DR
704 CHIPPER DR
704 CHIPPER DR
704 CHIPPER DR
704 CHIPPER DR
704 CHIPPER DR
704 CHIPPER DR
704 CHIPPER DR
704 CHIPPER DR
704 CHIPPER DR
704 CHIPPER DR
704 CHIPPER DR
704 CHIPPER DR
704 CHIPPER DR
704 CHIPPER DR
704 CHIPPER DR
704 CHIPPER DR
704 CHIPPER DR
704 CHIPPER DR
VIEW PHOTOS
Courtesy of COLDWELL BANKER REALTY, Steve Thomas  Listing Contact: 813-286-6563 
$359,900

704 CHIPPER DR

3 Beds 2 Baths 1,862 Sq.Ft. 5,093 Sq.Ft.

Open House

11/6/2026 10:30AM - 12:30PM EST

Description

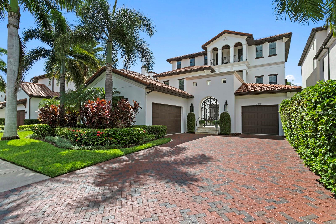
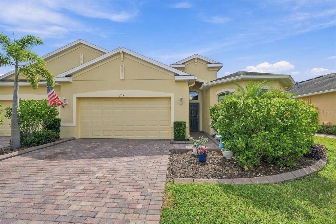
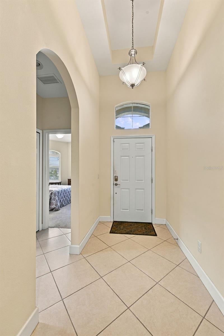
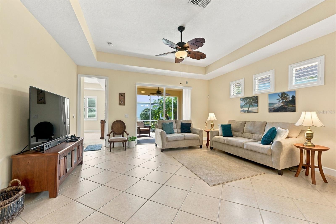
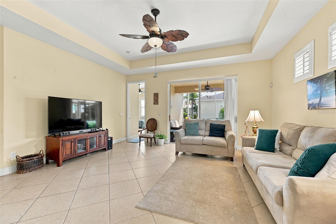
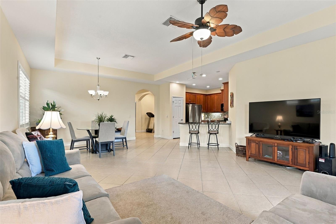
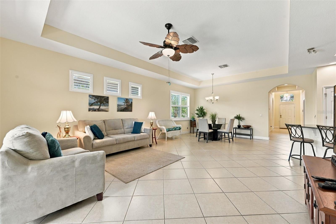
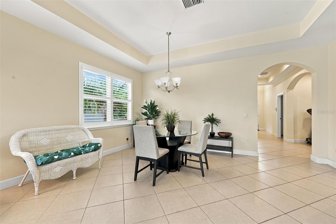
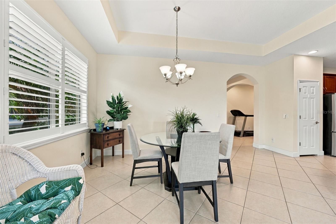
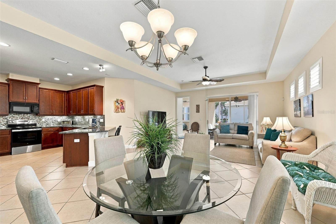
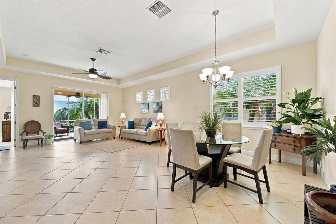
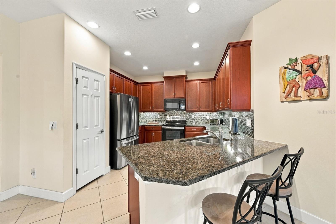
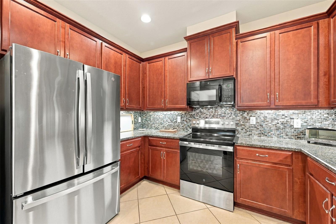
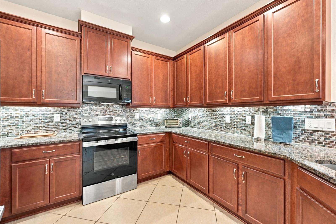
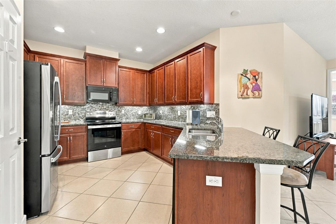
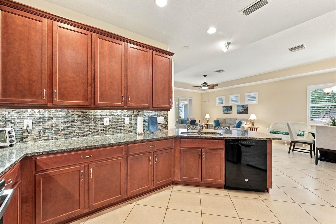
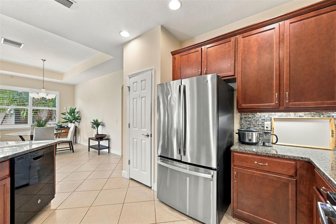
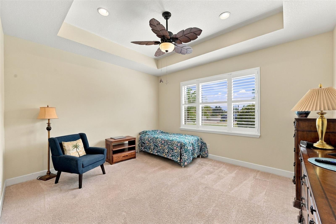
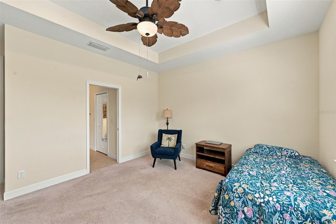
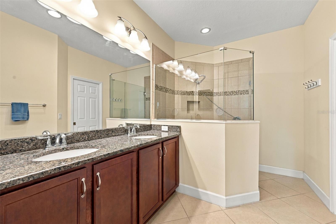
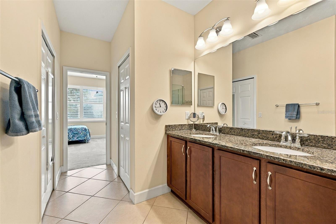
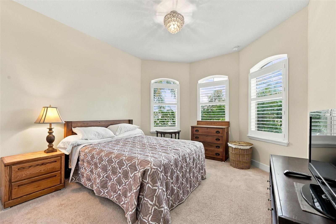
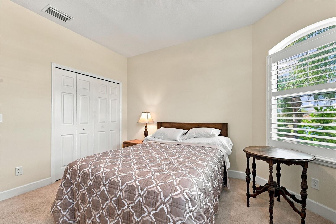
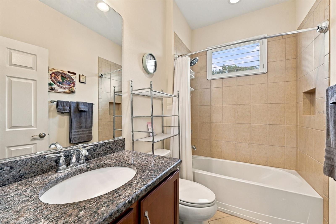
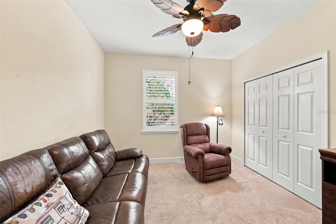
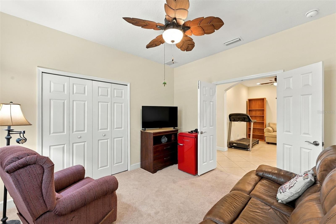
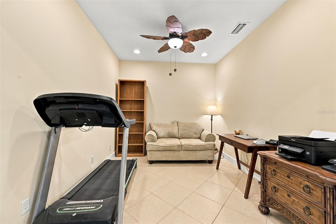
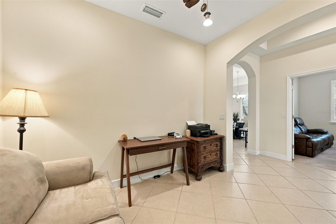
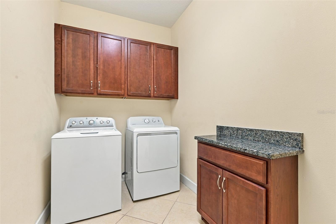
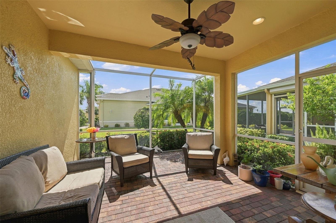
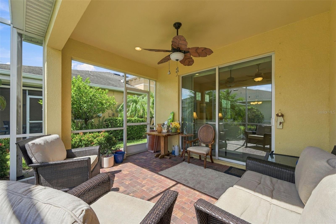
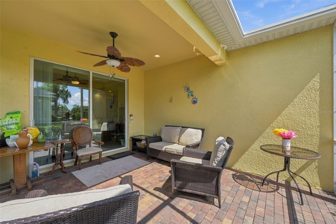
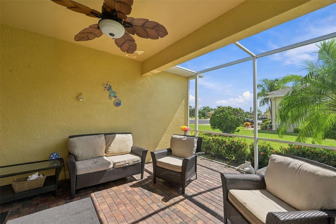
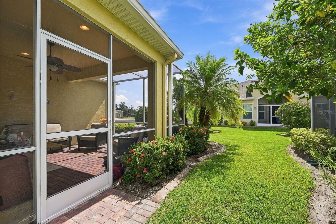
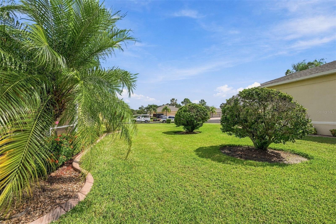
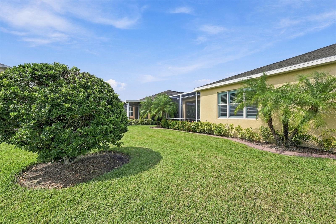
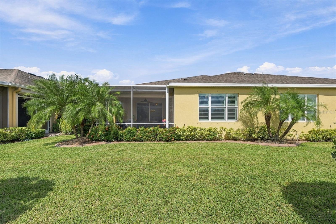
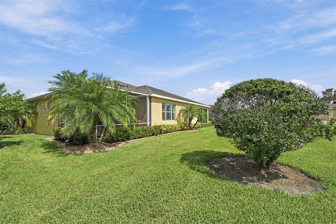
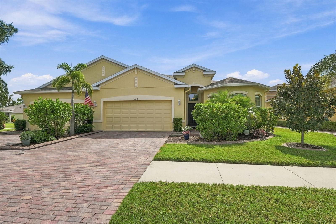
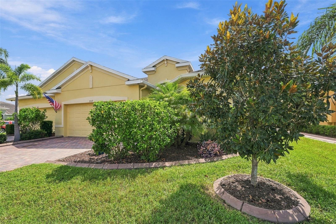
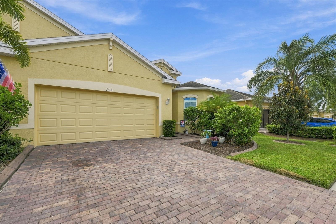
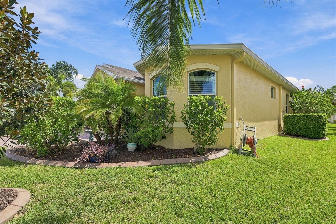
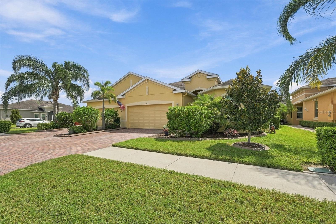
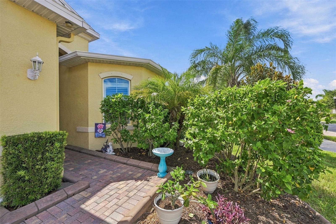
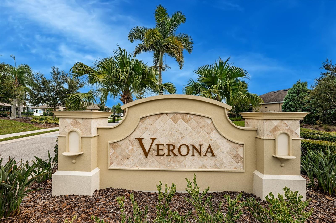
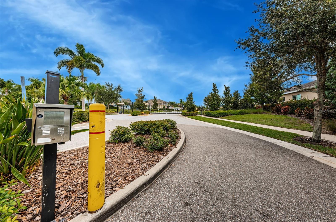
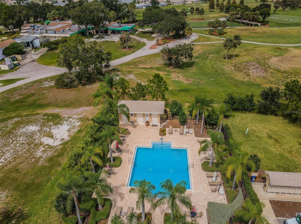
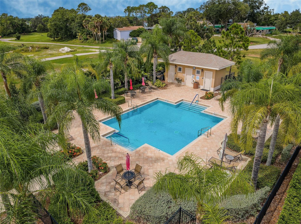
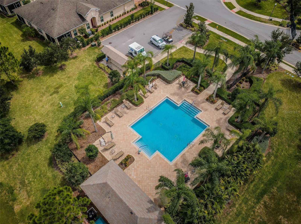
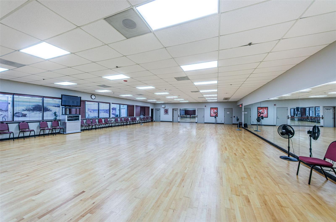
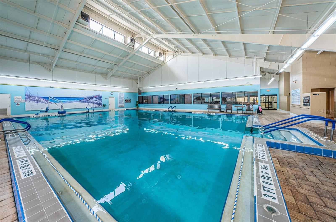
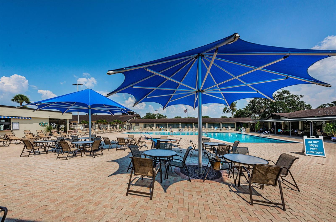
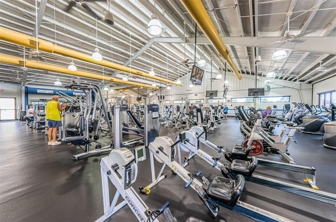
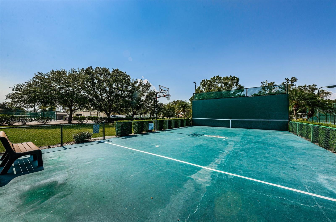
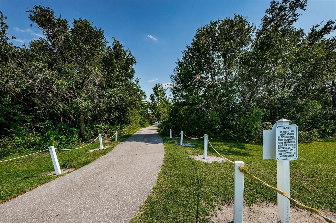
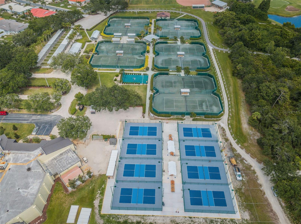
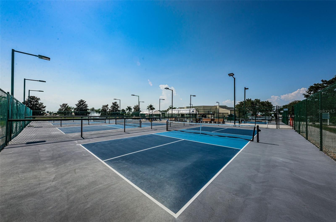
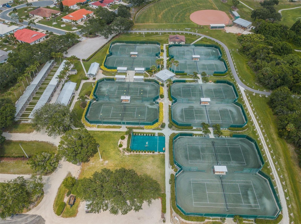
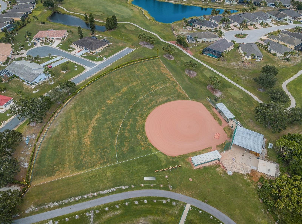
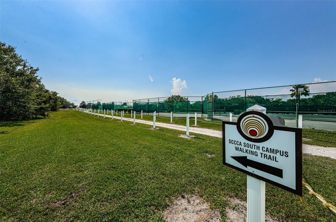
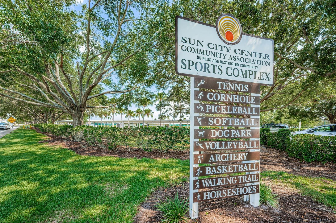
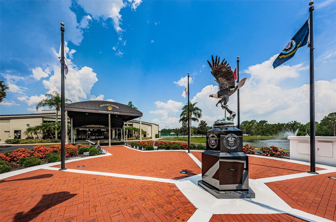
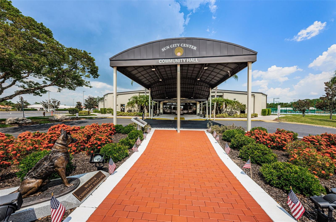
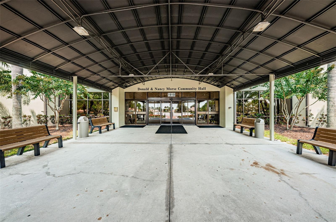
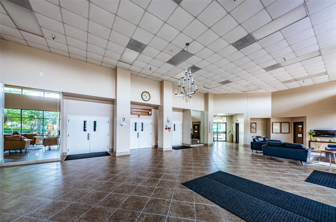
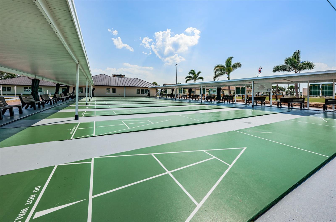
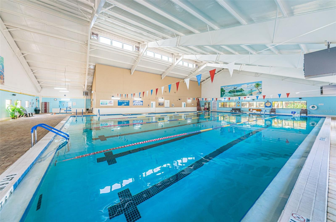
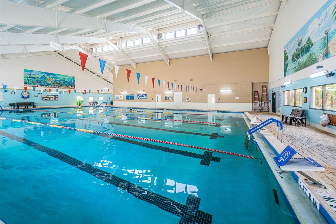
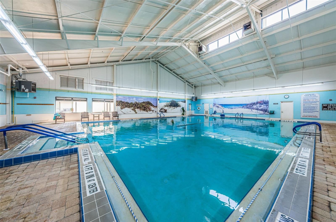
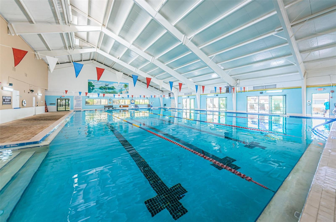
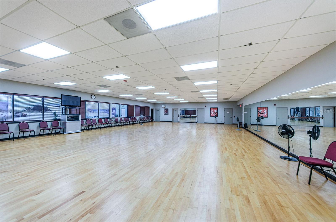
Enjoy the ease of maintenance-free living in this gated community, located within the highly desirable Renaissance area of Sun City Center. This beautifully maintained Magnolia floor plan offers a spacious, thoughtfully designed layout with three bedrooms, two baths, a versatile den, and a two-car garage. A paver driveway and walkway, attractive landscaping, and inviting curb appeal welcome you into a bright, open interior featuring a generous foyer, high tray ceilings, upgraded lighting and ceiling fans, and a comfortable flow that works equally well for everyday living and entertaining. The kitchen is positioned at the heart of the home and features 42-inch wood cabinetry, granite countertops, a coordinating glass tile backsplash, and plenty of workspace and storage. The kitchen opens directly to the dining and great room areas, creating an ideal gathering space for family and friends. The split-bedroom design provides excellent privacy. Two spacious guest bedrooms and a full guest bath are located separately from the primary suite, while the flexible den can easily serve as a home office, study, fitness room, hobby space, or additional sitting area. The private primary suite offers a relaxing retreat with two walk-in closets and an ensuite bath featuring a dual-sink vanity, tiled walk-in shower, and separate water closet. The dedicated laundry room includes upper cabinetry, and additional storage. Notable improvements include exterior painting in May 2023, upgraded landscape curbing in 2021, plantation shutters added in 2020. Sun City Center is a premier 55+ golf-cart community offering an extensive selection of amenities, including indoor and outdoor pools and spas, fitness facilities, a community hall, library, arts and crafts, pickleball, outdoor recreation, and golf. Verona residents also enjoy gated access, a neighborhood pool, and community social activities. Ownership within the Renaissance area provides access to additional amenities just minutes away, including a separate fitness center, indoor walking track, resort-style pool, and both casual and formal dining. This is a wonderful opportunity to enjoy a spacious, low-maintenance home along with the active lifestyle and amenities that make Sun City Center such a sought-after community.

Share Property

Location

704 CHIPPER DR, SUN CITY CENTER, FL 33573

Status

For Sale

Property Amenities

Interior
Laundry room Inside, Laundry Room
Appliances Dishwasher, Electric Water Heater, Microwave, Range, Refrigerator, Water Softener
Flooring Carpet, Tile
Total Bedrooms: 3
Full Bathrooms: 2
Other Interior Features Ceiling Fans(s), Crown Molding, High Ceilings, Living Room/Dining Room Combo, Open Floorplan, Primary Bedroom Main Floor, Split Bedroom, Stone Counters, Walk-In Closet(s), Window Treatments
Area & Lot
Open house

11/6/2026 10:30AM - 12:30PM EST

Total area 2,456 Sq.Ft.
Lot Area 5,093 Sq.Ft.
Living area 1,862 Sq.Ft.
MLS® ID TB8550933
Year Built 2016
High School Lennard-HB
Middle School Shields-HB
Elementary School Cypress Creek-HB
Architecture Styles Contemporary, Florida
Type Residential
Status For Sale
Exterior
Stories 1
Air conditioning Central Air
Heat type Central
Water Source Public
Garage Space 2.0
Security Features Smoke Detector(s)
Sewer Public Sewer
Other Exterior Features Lighting, Rain Gutters, Sidewalk
Lot Features Landscaped, Level, Near Golf Course, Sidewalk, Paved, Unincorporated
Roof Shingle
Utilities Cable Connected, Electricity Connected, Public, Sewer Connected, Underground Utilities, Water Connected
Finance
Sales Price $359,900
HOA Fees $615 monthly
Real Estate Tax $4,817 yearly

360 Virtual Tour

Take a tour of this property
image

Schedule a Showing

I would love to show you my beautiful property. Please select your preferred date and time below. I will be in touch shortly to confirm your appointment.

Schedule a Showing

I would love to show you my beautiful property. Please select your preferred date and time below. I will be in touch shortly to confirm your appointment.

Thank you for your interest in 704 CHIPPER DR, SUN CITY CENTER, FL 33573. We are reviewing your request and will be in touch shortly!

Mortgage Calculator

Estimate your monthly mortgage payment, including the principal and interest, property taxes, and HOA. Adjust the values to generate a more accurate rate.

All estimates are provided for informational purposes only. Actual amounts may vary.
$0,000 Your Payment 20 15 65
$0,000 Your Payment

Let's Work Together

Get assistance in determining current property value, crafting a competitive offer, writing and negotiating a contract, and much more. Contact me today.