7047 SILVERMILL DR
7047 SILVERMILL DR
7047 SILVERMILL DR
7047 SILVERMILL DR
7047 SILVERMILL DR
7047 SILVERMILL DR
7047 SILVERMILL DR
7047 SILVERMILL DR
7047 SILVERMILL DR
7047 SILVERMILL DR
7047 SILVERMILL DR
7047 SILVERMILL DR
7047 SILVERMILL DR
7047 SILVERMILL DR
7047 SILVERMILL DR
7047 SILVERMILL DR
7047 SILVERMILL DR
7047 SILVERMILL DR
7047 SILVERMILL DR
7047 SILVERMILL DR
7047 SILVERMILL DR
7047 SILVERMILL DR
7047 SILVERMILL DR
7047 SILVERMILL DR
7047 SILVERMILL DR
7047 SILVERMILL DR
7047 SILVERMILL DR
7047 SILVERMILL DR
7047 SILVERMILL DR
7047 SILVERMILL DR
7047 SILVERMILL DR
7047 SILVERMILL DR
7047 SILVERMILL DR
7047 SILVERMILL DR
7047 SILVERMILL DR
7047 SILVERMILL DR
7047 SILVERMILL DR
7047 SILVERMILL DR
7047 SILVERMILL DR
7047 SILVERMILL DR
7047 SILVERMILL DR
7047 SILVERMILL DR
7047 SILVERMILL DR
7047 SILVERMILL DR
7047 SILVERMILL DR
7047 SILVERMILL DR
7047 SILVERMILL DR
7047 SILVERMILL DR
7047 SILVERMILL DR
7047 SILVERMILL DR
VIEW PHOTOS
Courtesy of COLDWELL BANKER REALTY, John Lawrence  Listing Contact: 813-286-6563 
$2,750/mo

7047 SILVERMILL DR

3 Beds 2 Baths 1,795 Sq.Ft. 5,000 Sq.Ft.

Description

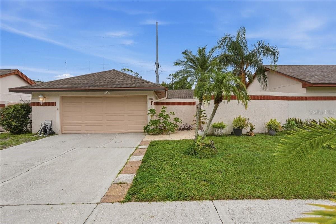
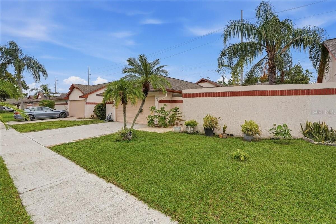
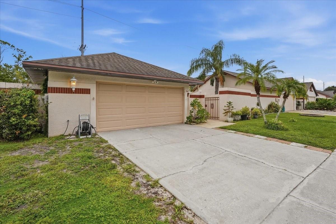
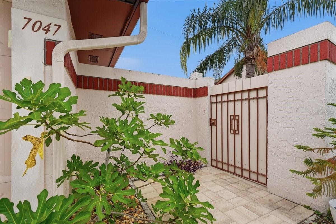
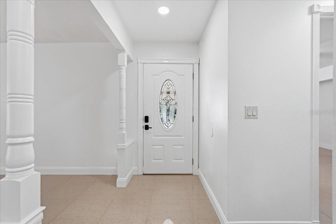
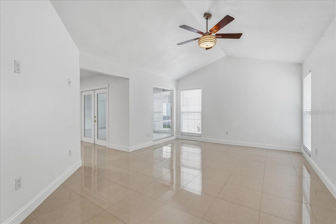
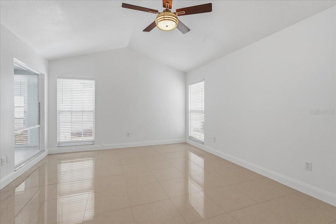
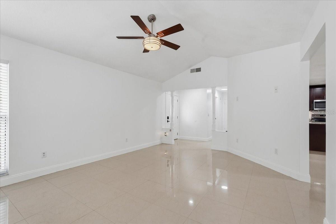
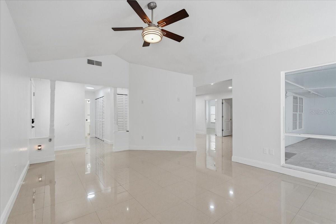
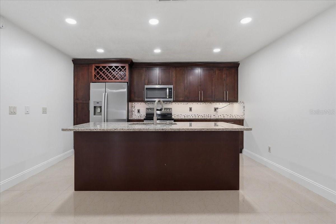
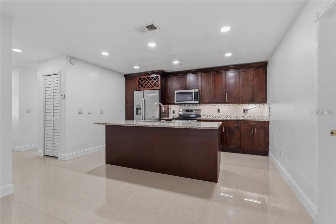
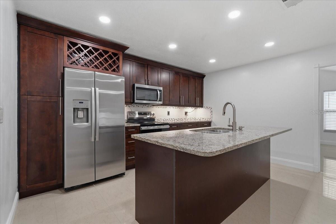
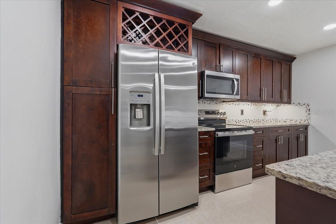
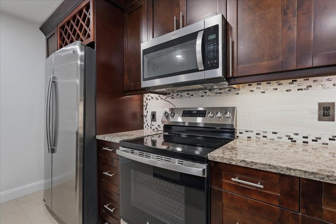
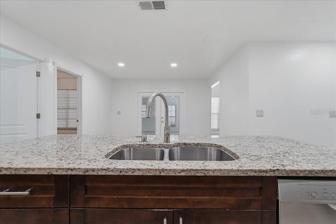
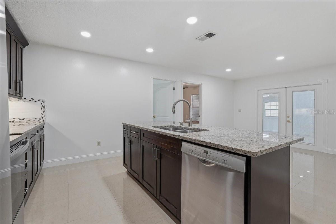
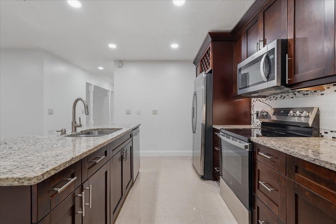
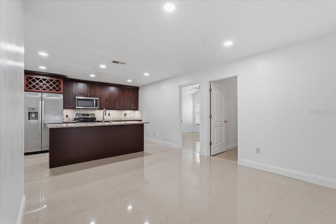
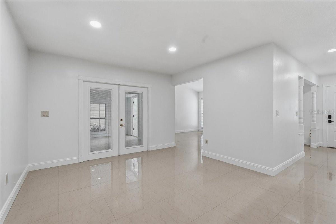
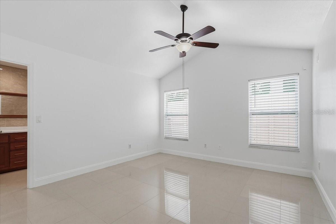
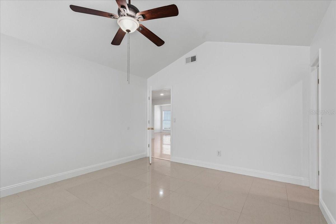
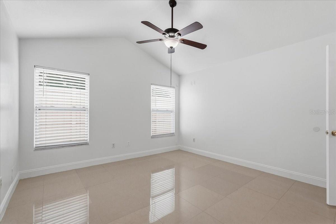
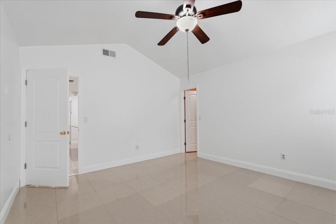
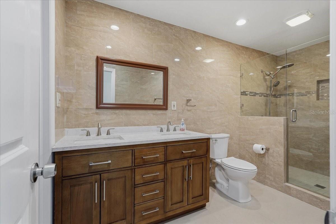
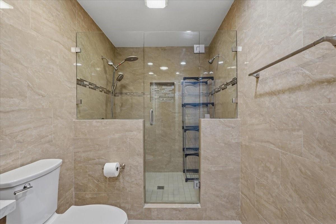
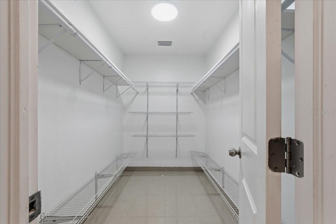
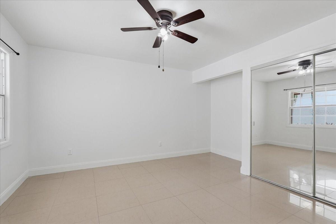
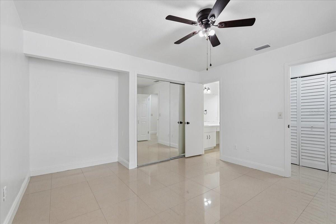
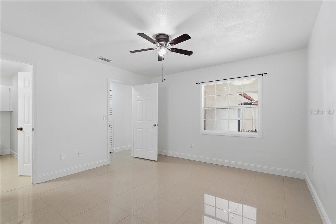
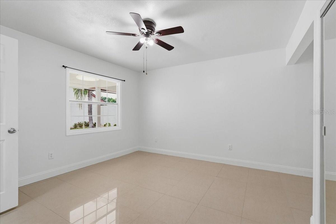
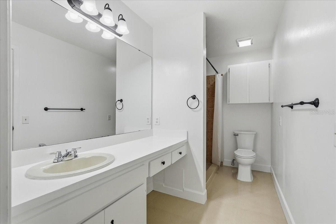
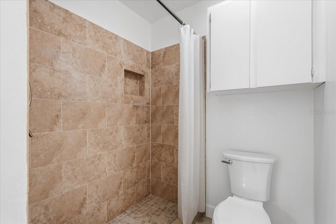
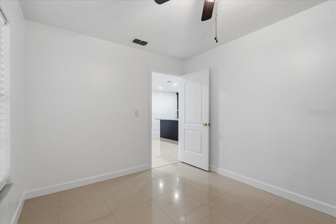
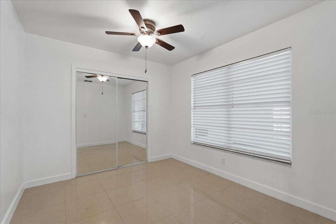
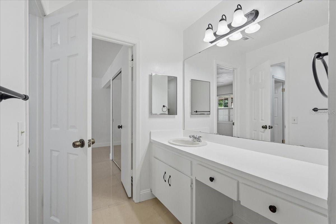
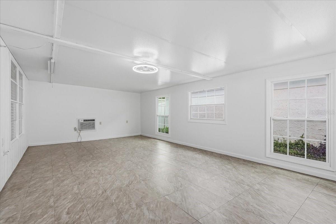
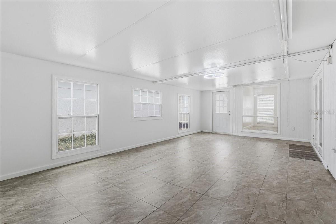
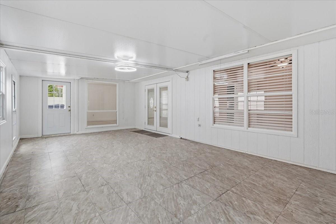
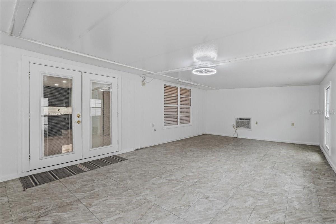
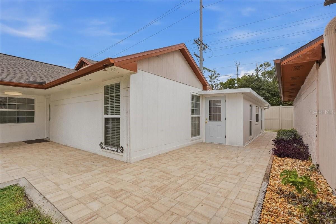
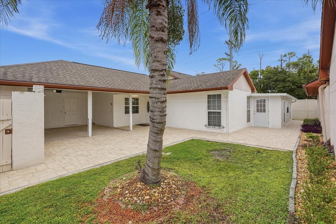
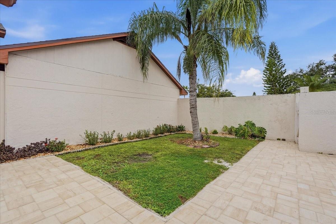
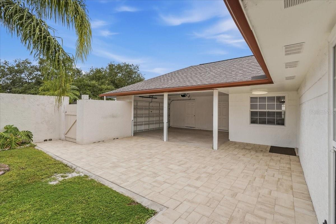
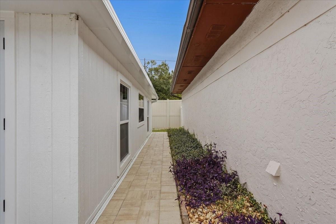
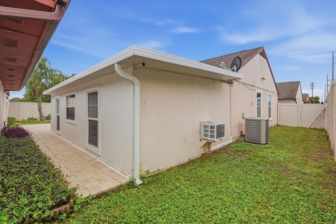
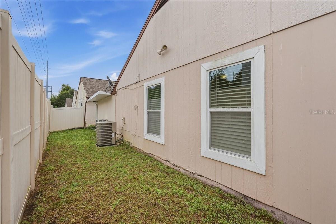
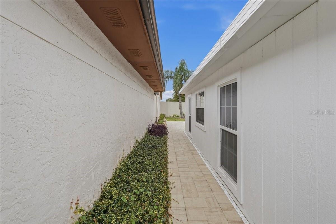
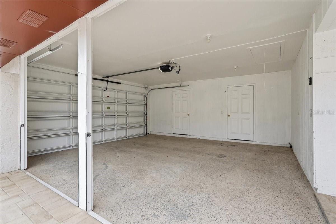
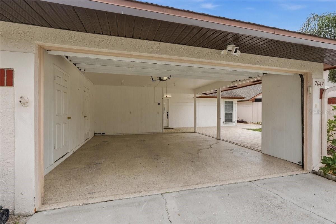
Tucked on a sidewalk-lined street in Bayport West, 7047 Silvermill Dr greets you with a private courtyard, a rare setup for this price range, before you even reach the front door. Inside, a bright single-story layout flows from the living room to the formal dining area and a granite-and-espresso kitchen with room to cook and room to store. Porcelain tile runs throughout, and all three bedrooms have ceiling fans. The primary suite has a walk-in closet and a fully renovated bath with granite counters, wood cabinets, and custom tile. At 26x14, the bonus room can be a home office, media room, or hobby space, so you can decide what the house needs to be. Out back there's an enclosed side porch and a fenced yard, plus a 2-car garage with an opener and driveway parking. More storage is available on premise aswell.

Share Property

Location

7047 SILVERMILL DR, TAMPA, FL 33635

Status

For Lease

Property Amenities

Interior
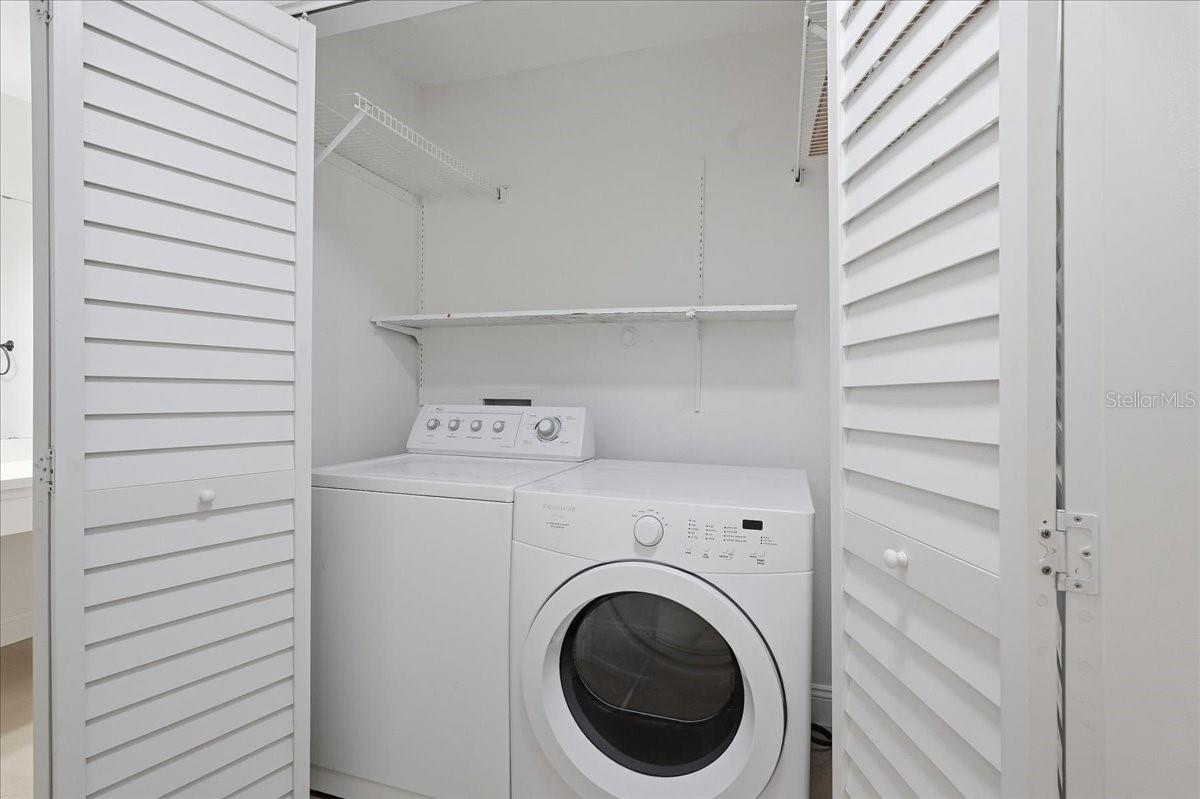
Laundry room Laundry Closet
Appliances Dishwasher, Dryer, Freezer, Refrigerator, Washer
Flooring Tile
Total Bedrooms: 3
Full Bathrooms: 2
Other Interior Features Open Floorplan, Thermostat
Area & Lot
Total area 2,289 Sq.Ft.
Lot Area 5,000 Sq.Ft.
Living area 1,795 Sq.Ft.
MLS® ID TB8554120
Year Built 1986
Type Residential
Status For Lease
Exterior
Stories 1
Air conditioning Central Air
Heat type Central, Electric
Water Source Public
Garage Space 2.0
Security Features Fire Alarm, Secured Garage/Parking, Smoke Detector(s)
Sewer Public Sewer
Parking Driveway, Garage Door Opener, Guest, On Street
Finance
Lease Price $2,750/mo
Lease Term 6 Months

360 Virtual Tour

Take a tour of this property
image

Schedule a Showing

I would love to show you my beautiful property. Please select your preferred date and time below. I will be in touch shortly to confirm your appointment.

Schedule a Showing

I would love to show you my beautiful property. Please select your preferred date and time below. I will be in touch shortly to confirm your appointment.

Thank you for your interest in 7047 SILVERMILL DR, TAMPA, FL 33635. We are reviewing your request and will be in touch shortly!

Let's Work Together

Get assistance in determining current property value, crafting a competitive offer, writing and negotiating a contract, and much more. Contact me today.